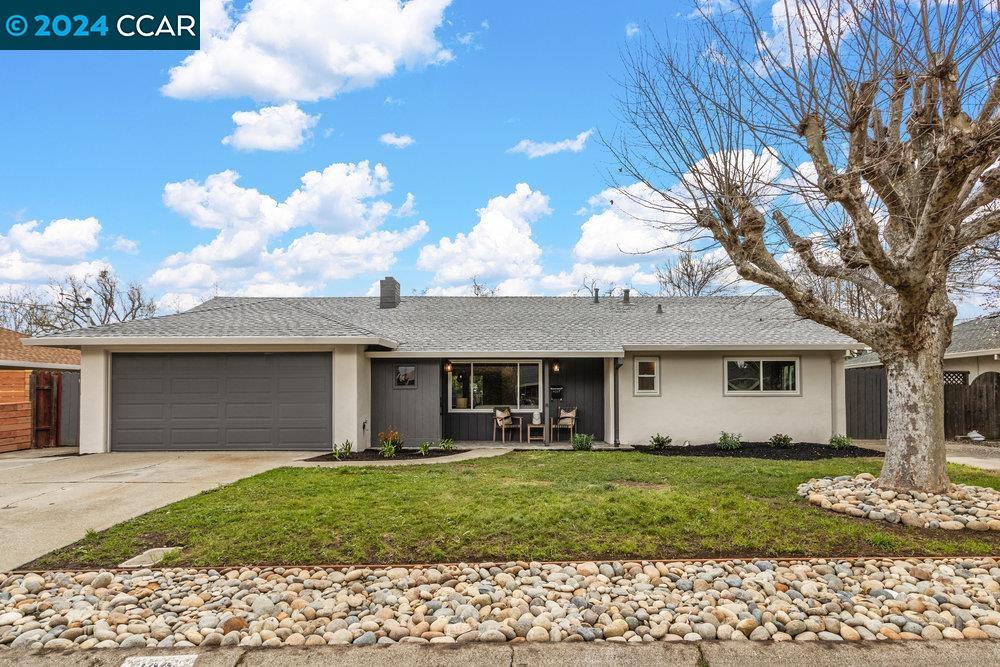
106 Sylvia Dr
106 Sylvia Dr
106 Sylvia Dr
106 Sylvia Dr
106 Sylvia Dr
106 Sylvia Dr
106 Sylvia Dr
106 Sylvia Dr
106 Sylvia Dr
106 Sylvia Dr
106 Sylvia Dr
106 Sylvia Dr
106 Sylvia Dr
106 Sylvia Dr
106 Sylvia Dr
106 Sylvia Dr
106 Sylvia Dr
106 Sylvia Dr
106 Sylvia Dr
106 Sylvia Dr
106 Sylvia Dr
106 Sylvia Dr
106 Sylvia Dr
106 Sylvia Dr
106 Sylvia Dr
106 Sylvia Dr
106 Sylvia Dr
106 Sylvia Dr
106 Sylvia Dr
106 Sylvia Dr
106 Sylvia Dr
106 Sylvia Dr
106 Sylvia Dr
106 Sylvia Dr
106 Sylvia Dr
VIEW PHOTOS
Courtesy of Compass
$1,150,000

106 Sylvia Dr

3 Beds 2 Baths 1,277 Sq.Ft. 6,570 Sq.Ft.

Description

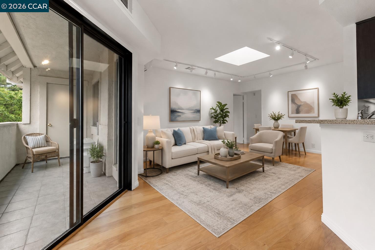
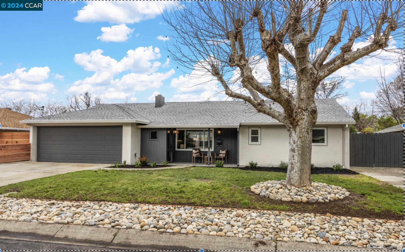
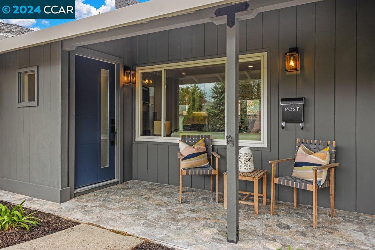
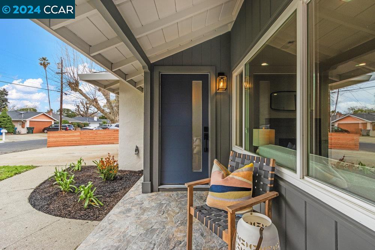
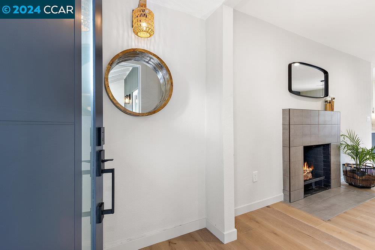
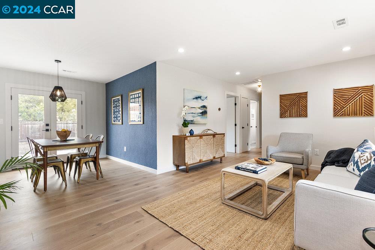
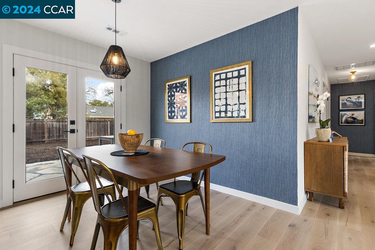
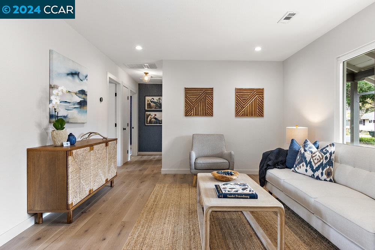
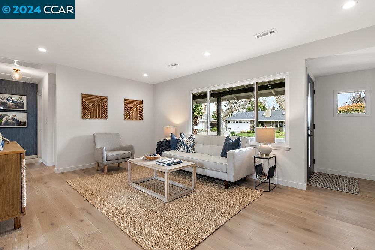
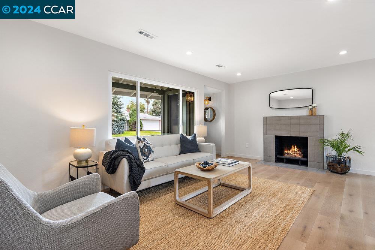
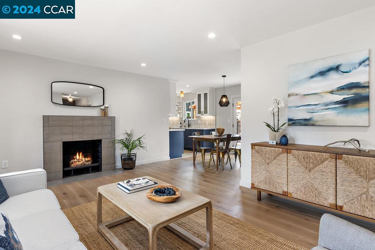
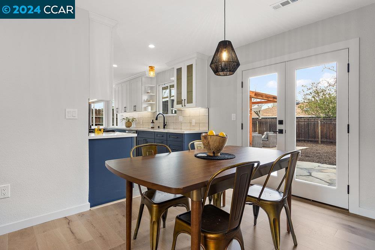
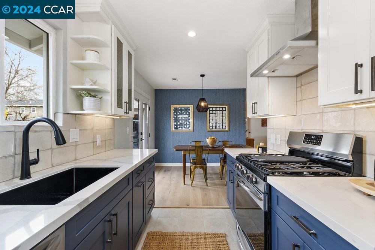
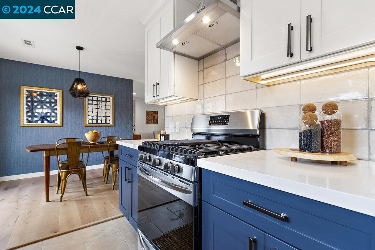
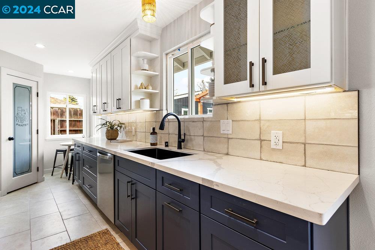
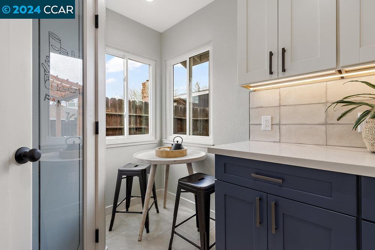
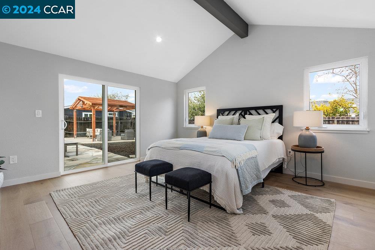
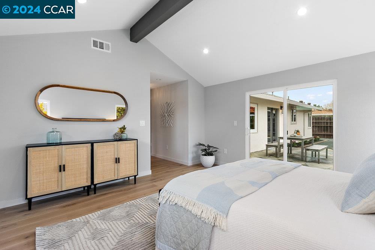
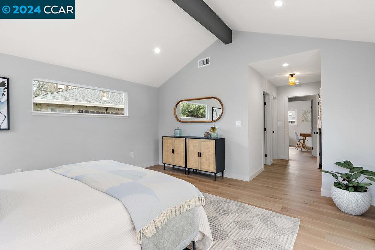
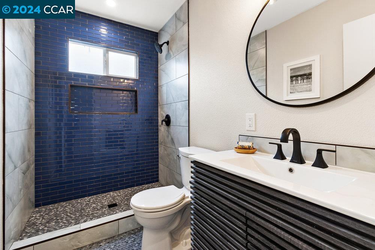
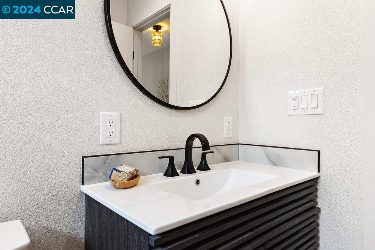
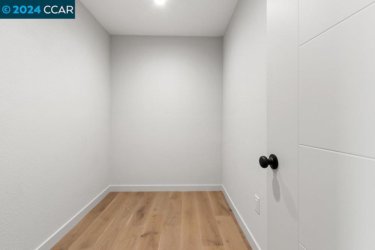
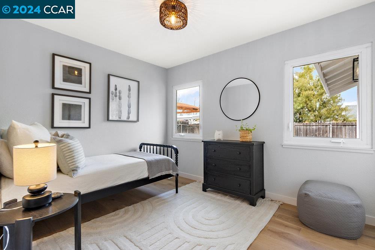
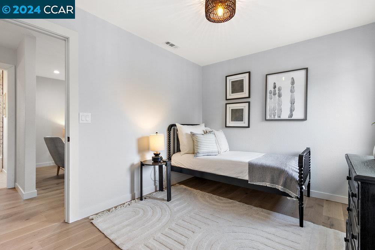
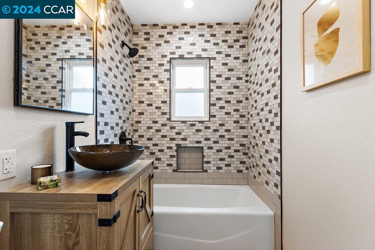
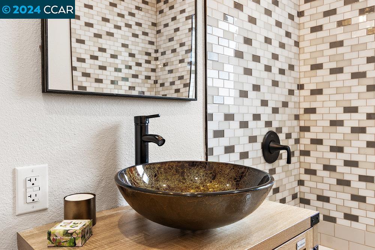
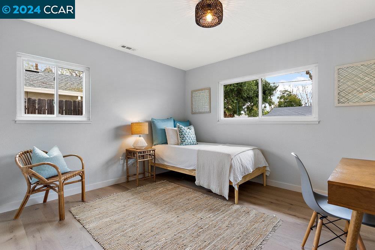
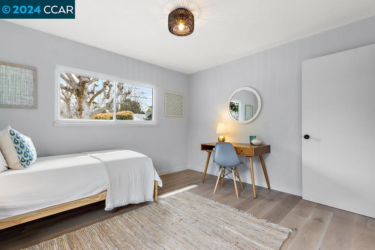
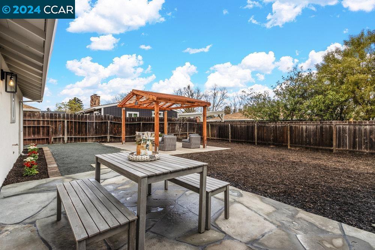
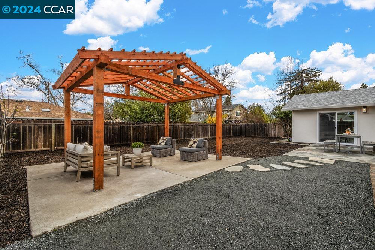
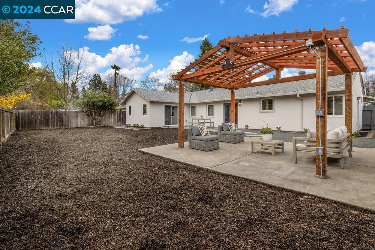
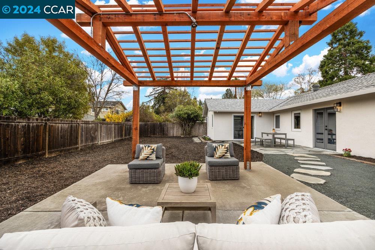
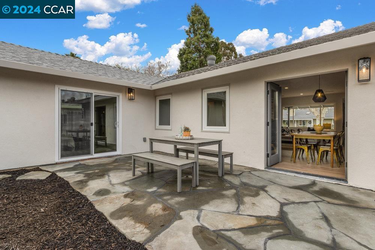
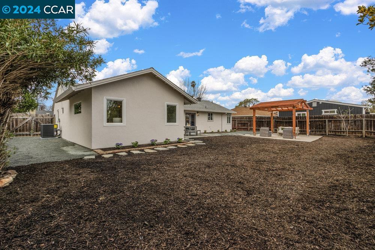
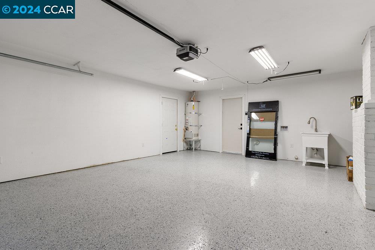
Located in the desirable Gregory Gardens neighborhood, 106 Sylvia Dr is not just a home; it's a lifestyle upgrade. Experience the perfect blend of modern amenities and timeless elegance in this meticulously renovated property. This property has been taken down to the studs, ensuring a fresh start and a solid foundation for contemporary living. The electrical system has been updated to meet the demands of modern technology, providing both convenience and safety. The HVAC system has also been upgraded, promising efficient climate control for year-round comfort. Throughout the home, you'll find new light fixtures that illuminate the space with a warm and inviting ambiance. Other updates include but not limited to, plumbing fixtures, light fixtures, kitchen cabinets, appliances, a built in pantry, finished garage and the addition of a 238-square-foot primary bedroom bedroom with a vaulted ceiling. This luxurious space offers a serene retreat, complete with a spacious walk-in closet and a beautifully added full bathroom. As you step outside, discover the enchanting backyard oasis featuring an amazing pergola. This outdoor haven is perfect for entertaining or simply unwinding in the fresh air.

Share Property

Location

106 Sylvia Dr, Pleasant Hill, CA 94523

Status

Sold

Date Sold

March 22, 2024
Gallegos Boaman Group

Gallegos Boaman Group

Christine Gallegos and Amy Boaman

With over 35 years of combined experience rooted in the heart of the Bay Area, our team brings together a rare blend of local expertise, market insight, and genuine dedication to every client we serve. Our backgrounds in sales, marketing, advertising, property management, and private lending give us a well-rounded perspective that goes far beyond a typical real estate transaction. We know this market from every angle, as neighbors, as homeowners, and as trusted advisors who have guided countless sellers and buyers to successful outcomes in one of the most competitive real estate landscapes in the country.

Property Amenities

Interior
Laundry room Hookups Only, In Garage
Fireplace Brick
Appliances Dishwasher, Gas Range, Refrigerator
Flooring Tile
Total Bedrooms: 3
Full Bathrooms: 2
Other Interior Features Dining Area, Counter - Solid Surface, Pantry, Updated Kitchen
Area & Lot
Total area 1,277 Sq.Ft.
Lot Area 6,570 Sq.Ft.
Living area 1,277 Sq.Ft.
MLS® ID 41052580
Year Built 1950
Architecture Styles Contemporary, Ranch
Type Residential
Status Sold
Exterior
Stories 1
Pool Possible Pool Site
Heat type Forced Air
Disability Features None
Water Source Public
Garage Space 2.0
Security Features Carbon Monoxide Detector(s)
Other Exterior Features Back Yard, Front Yard
Parking RV/Boat Parking, Garage Door Opener
Lot Features Front Yard
Roof Shingle
Finance
Sales Price $1,150,000

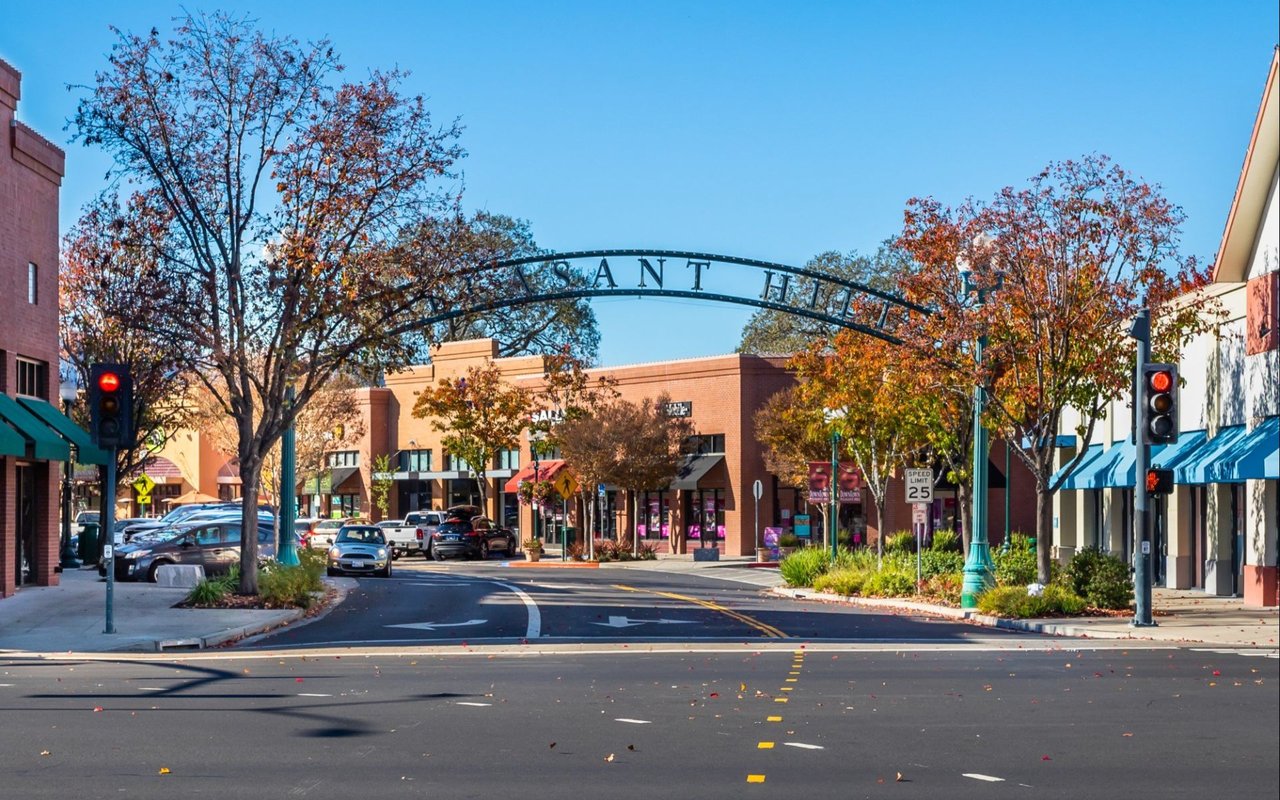
Pleasant Hill

Costa Country Club adds a layer of lifestyle appeal, with golf, swimming, bocce, and social amenities.

Let’s Find Your Dream Home

We bring together a mix of integrity, imagination and an inexhaustible work ethic, striving to make each buying and selling experience the best possible. Contact us today to find out how we can be of assistance to you!