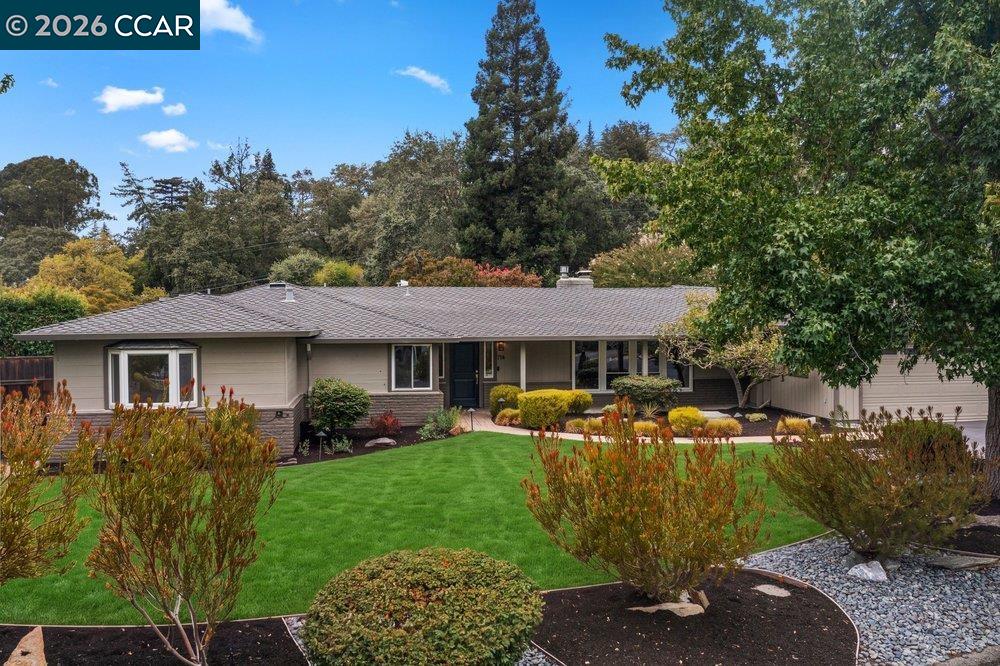
Single-story home with a broad roof, landscaped front yard, and mature trees.
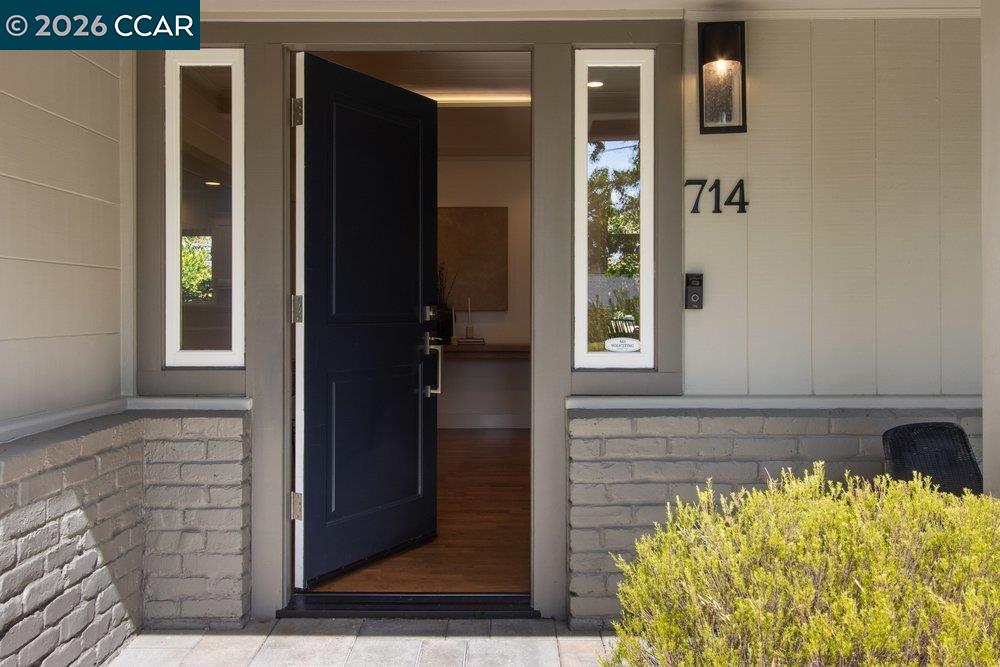
Home entry with an open dark front door, sidelights, and address 714.
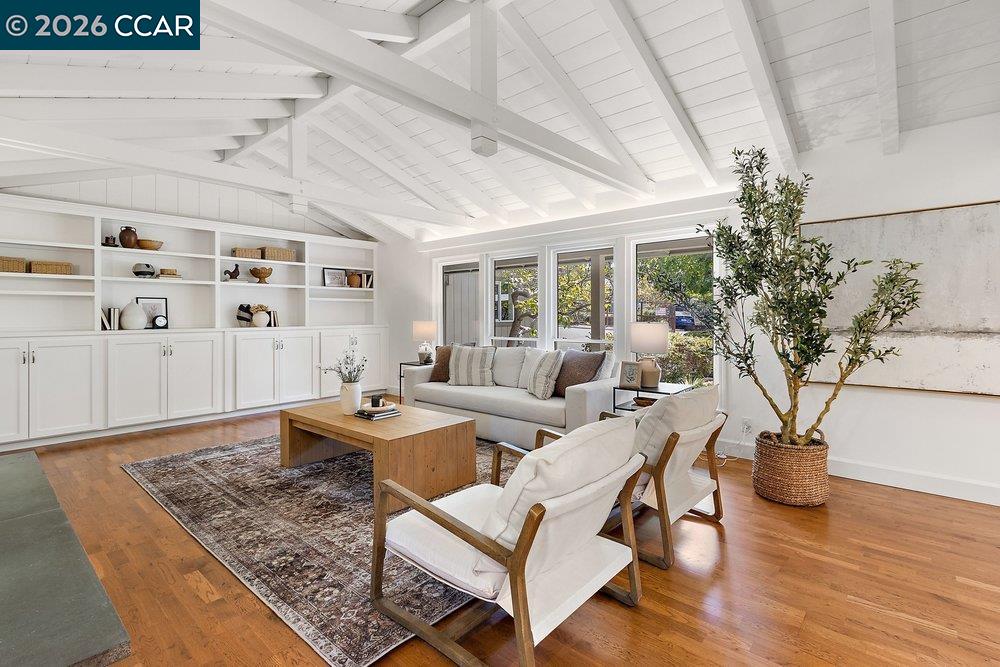
Staged living room with a vaulted white-beam ceiling, built-in cabinetry, and large windows.
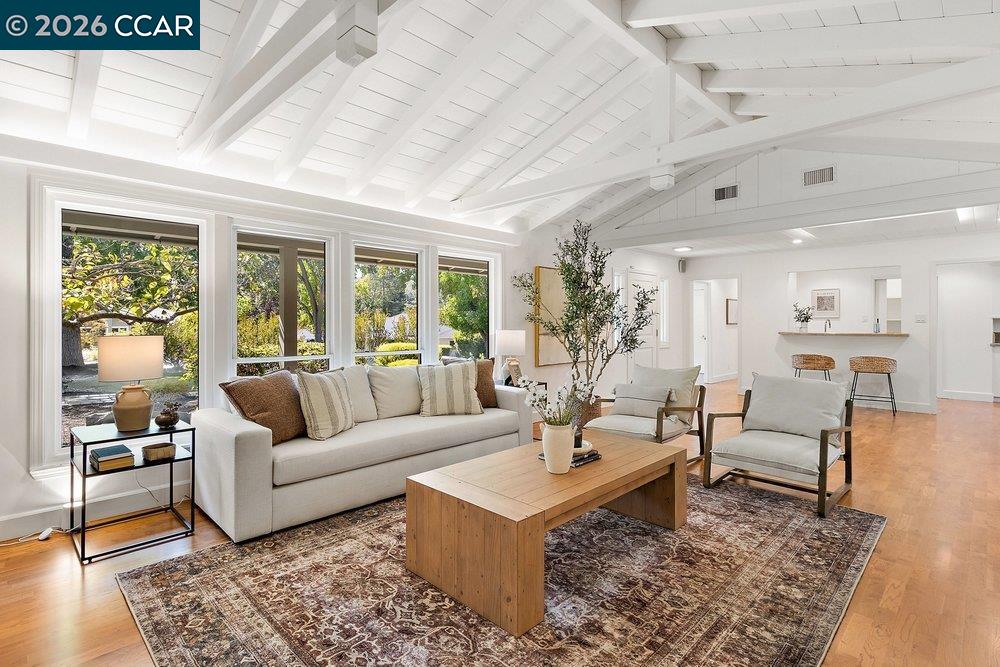
Living room with vaulted white-beam ceiling, large garden-facing windows, and a neutral seating area.
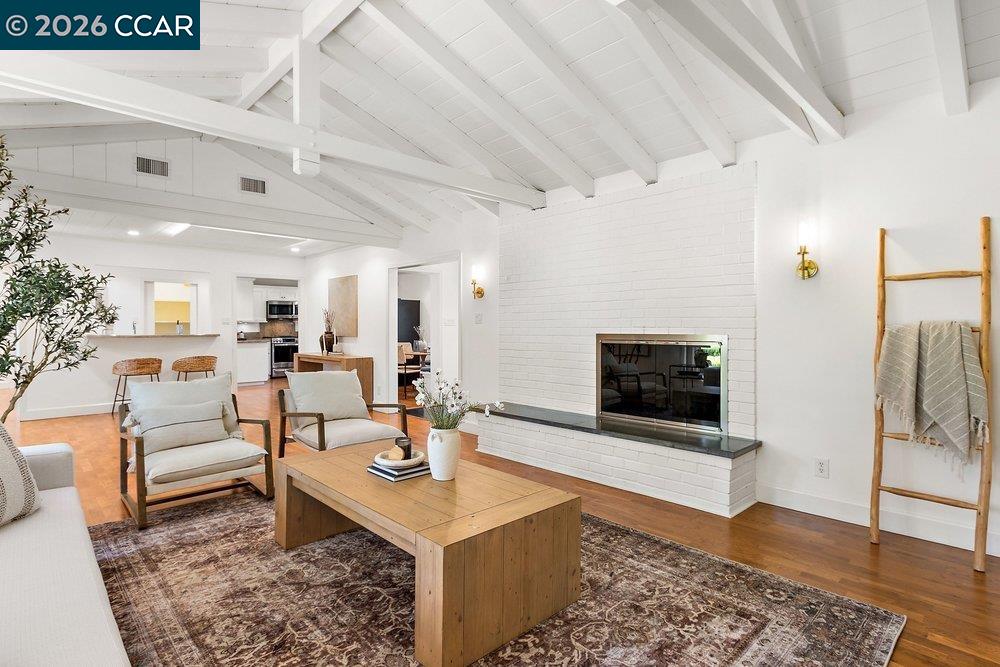
Living room with a white vaulted beam ceiling, brick fireplace, and wood coffee table.
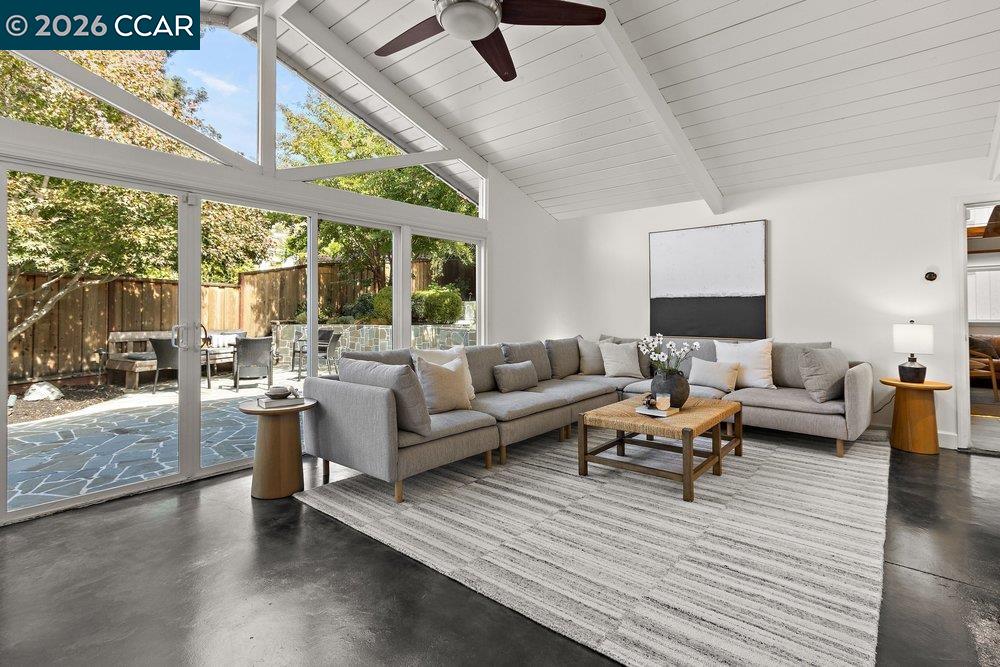
Living room with a vaulted white ceiling, gray sectional, and glass doors opening to a patio.
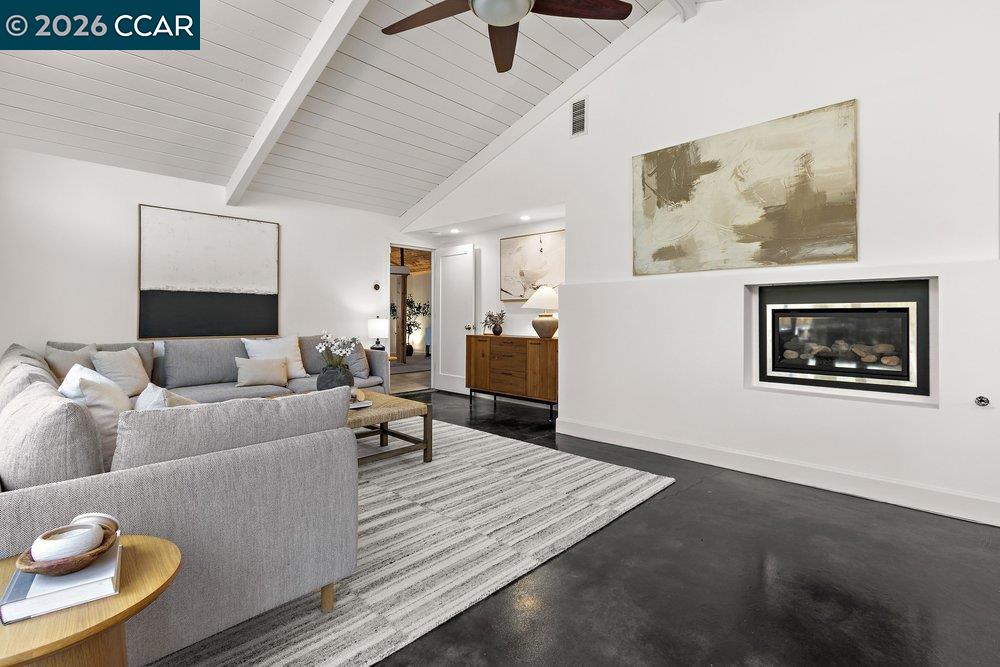
Living room with a gray sectional, vaulted white ceiling, and modern fireplace.
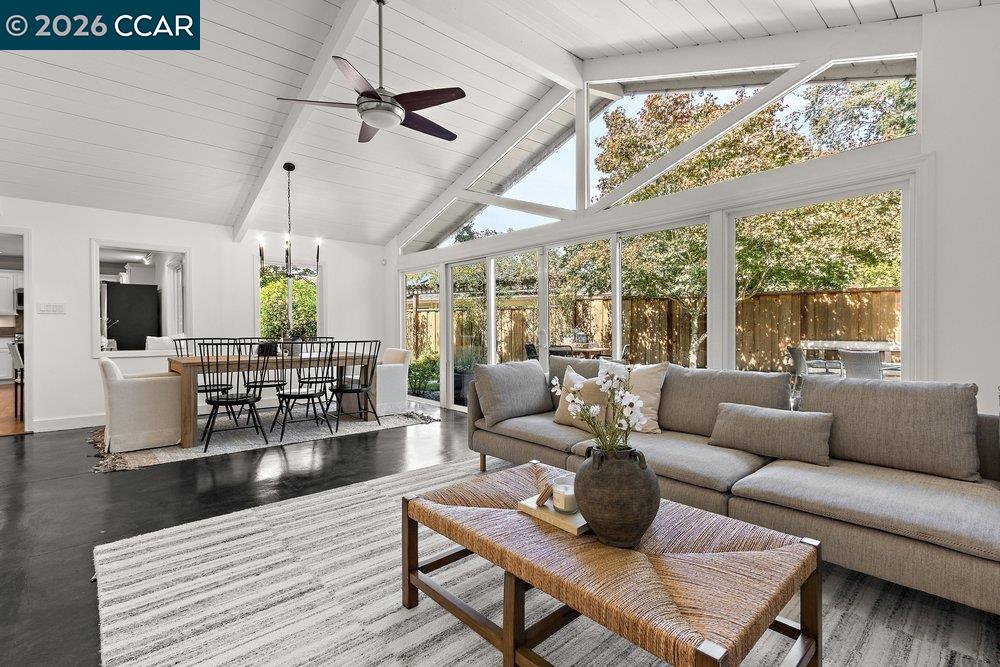
Open living and dining room with a vaulted ceiling, wall of windows, and garden views.
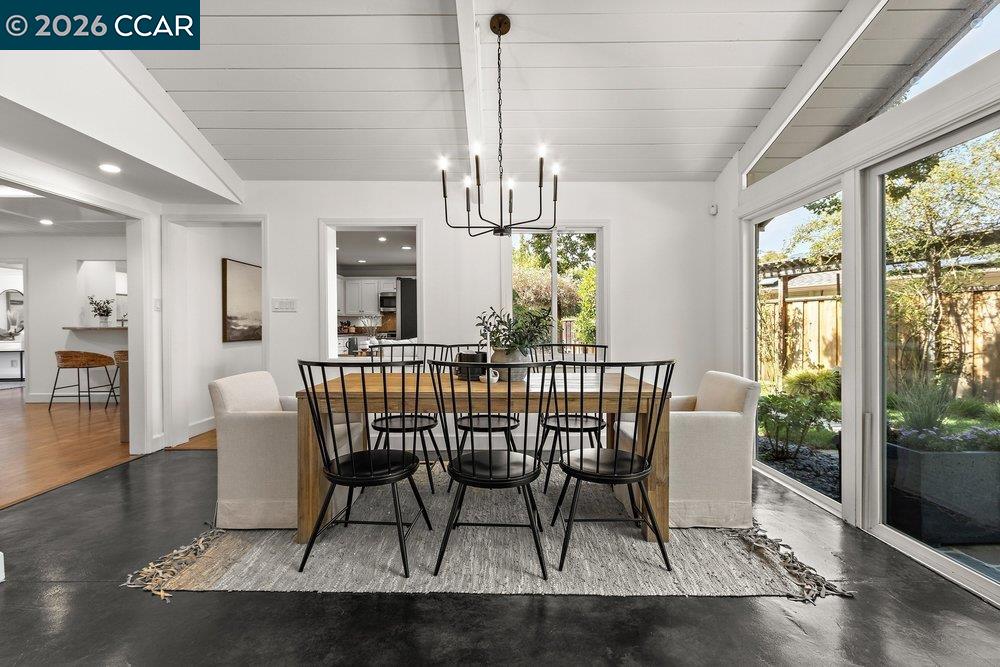
Dining area with a long wood table, black chairs, and large glass doors opening to a garden.
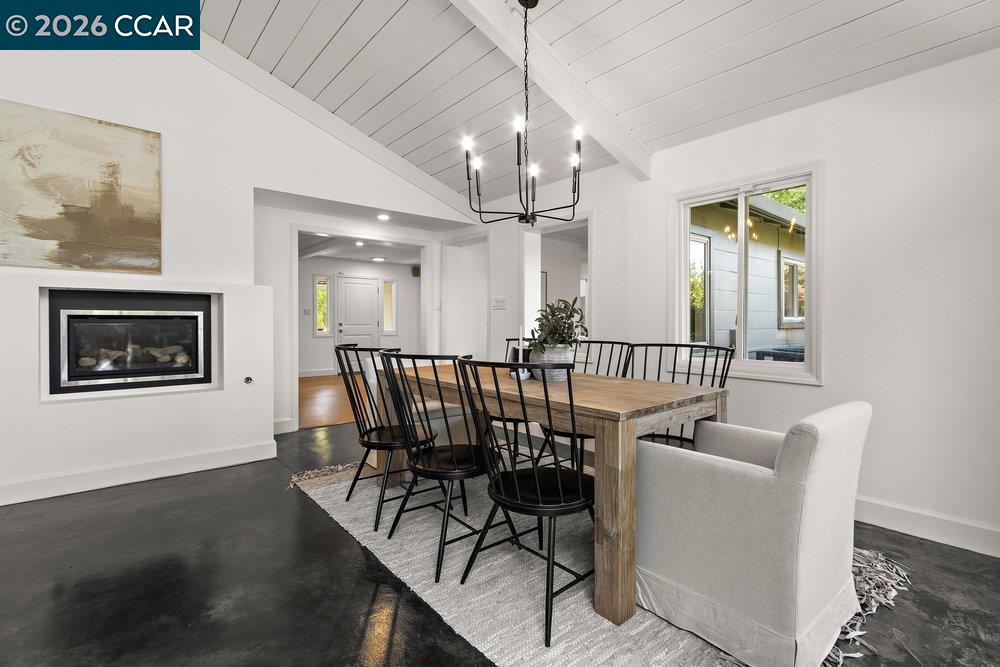
Dining room with a wood table, black chairs, a fireplace, and a vaulted white ceiling.
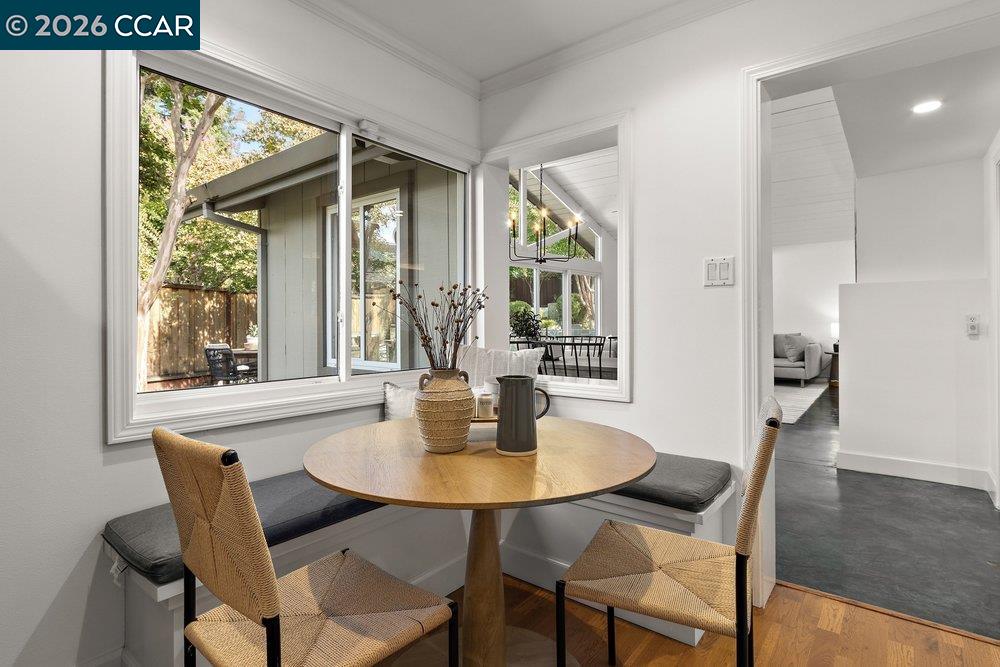
Breakfast nook with a round wood table, built-in bench, and large windows overlooking trees.
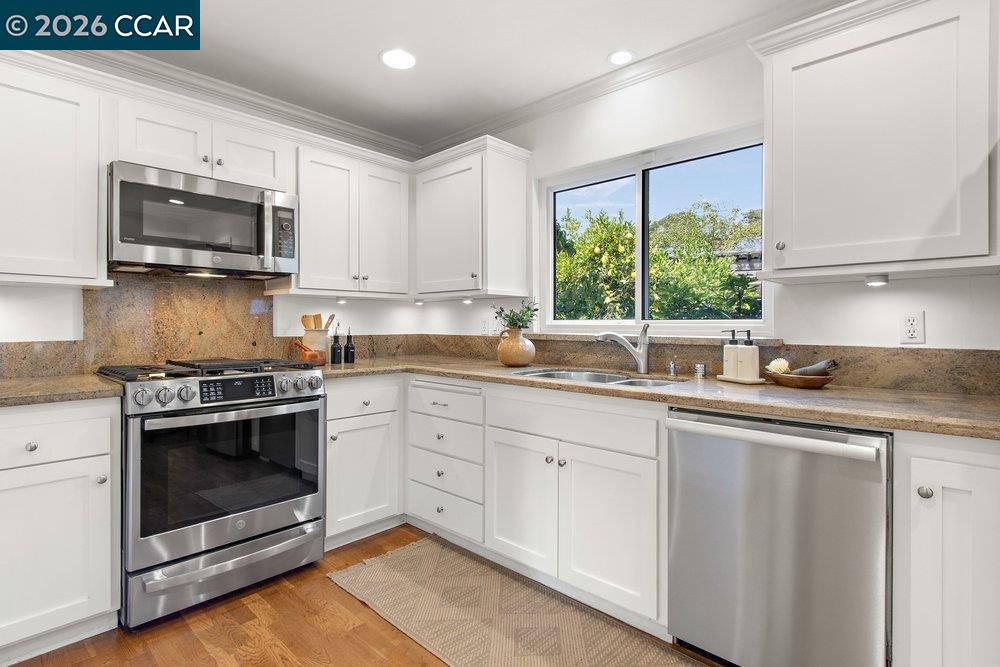
Kitchen with white cabinets, granite countertops, stainless steel appliances, and a window overlooking greenery
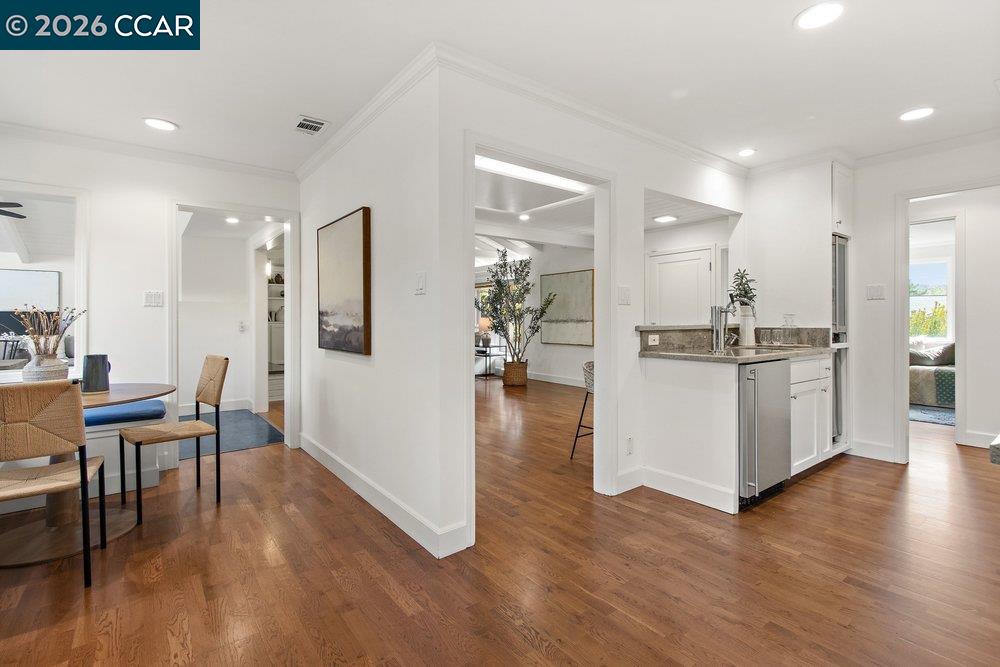
Open interior with a white kitchen island, dining nook, and warm hardwood floors.
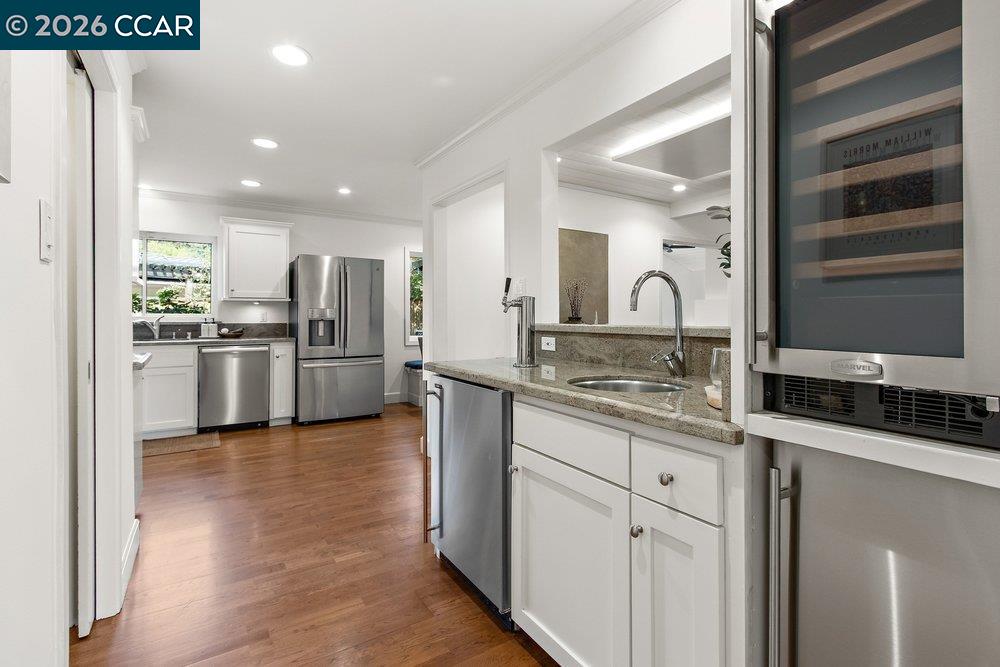
Kitchen with white cabinetry, stainless steel appliances, granite counters, and hardwood floors.
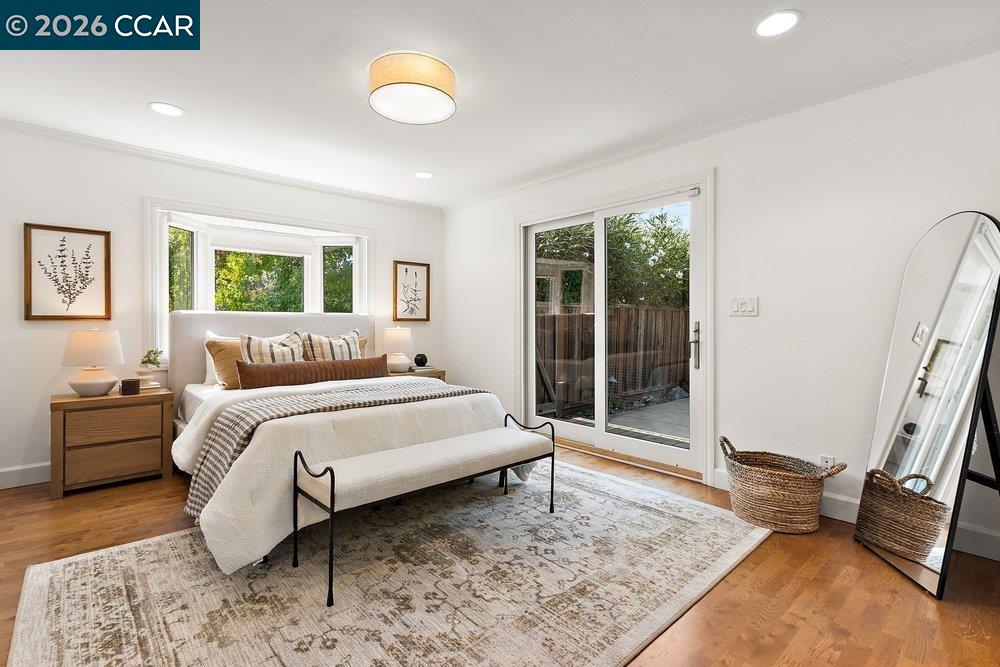
Bright staged bedroom with a large bed, bay window, and sliding glass door to a fenced patio.
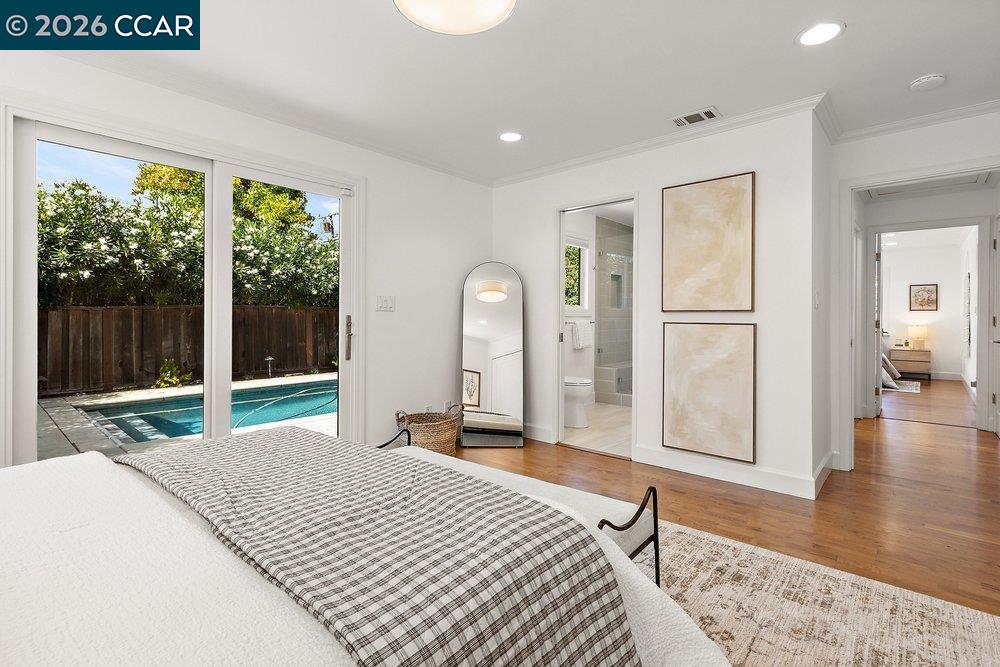
Bedroom with a sliding glass door overlooking a backyard pool and an adjoining bathroom.
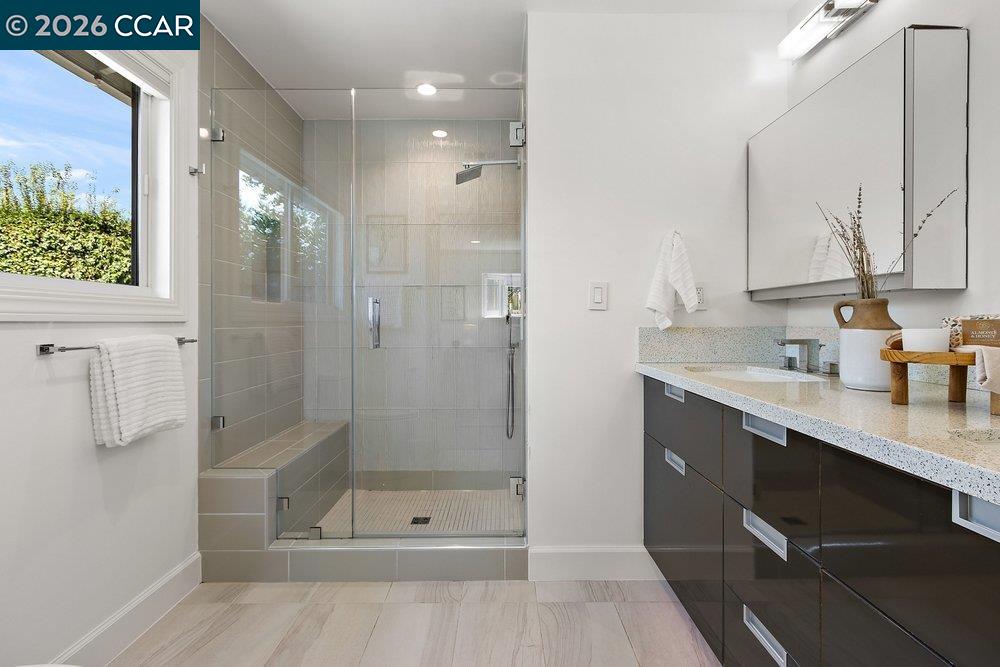
Bathroom with a glass-enclosed tiled shower, long vanity, and window overlooking greenery.
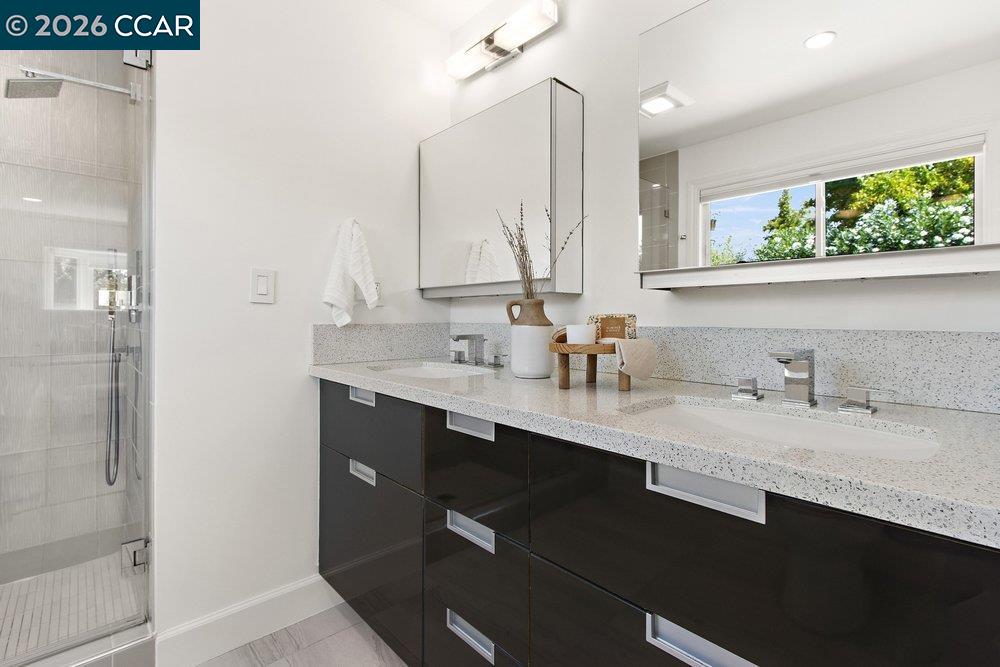
Bathroom with a long double vanity, dark cabinets, and glass-enclosed shower.
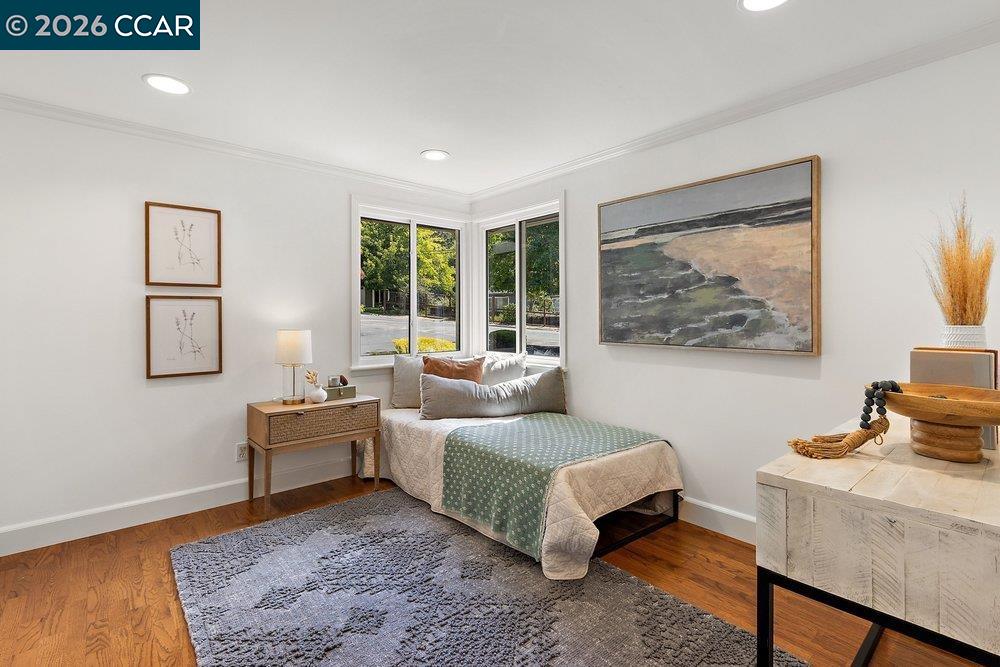
Staged bedroom with a corner window, upholstered bed, and warm hardwood floors.
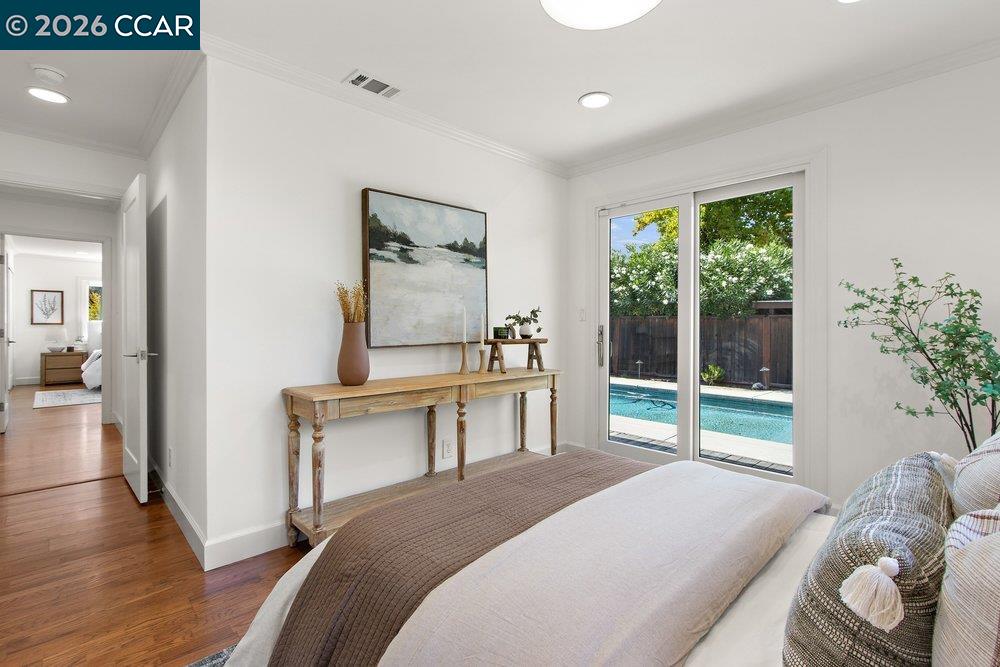
Bedroom with glass doors opening to a pool, a wood console table, and hardwood flooring.
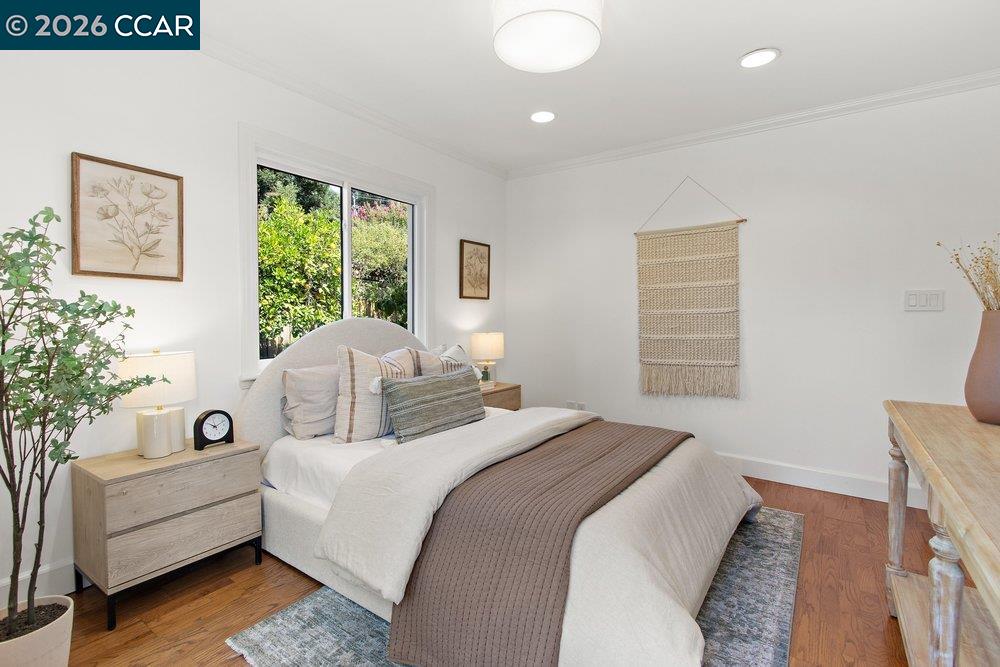
Staged bedroom with a white bed, wood floors, and a garden-facing window.
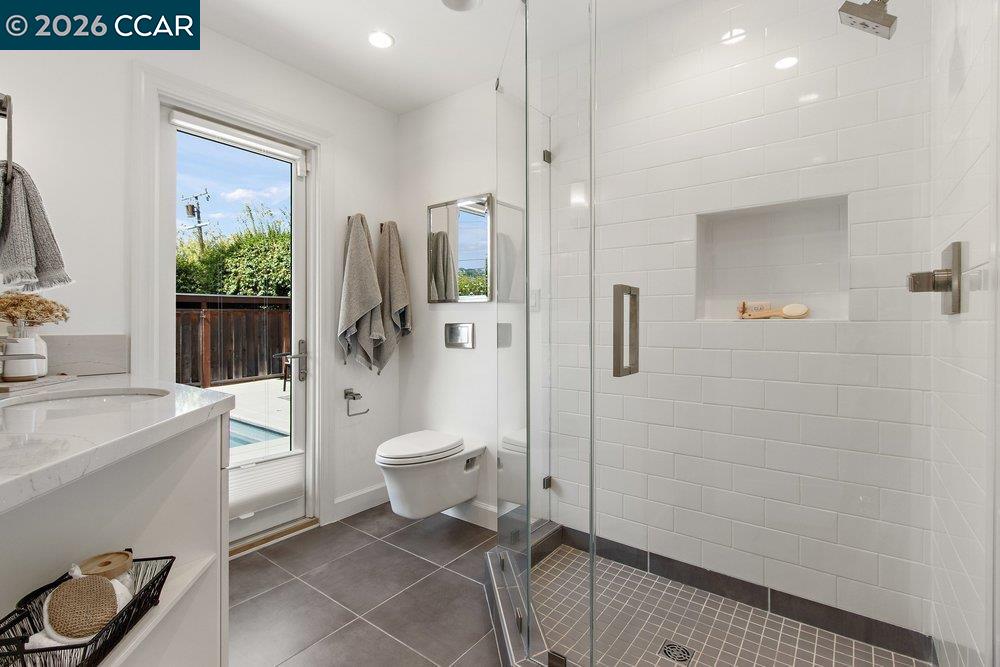
Bathroom with a glass-enclosed tiled shower, vanity, and door opening to a poolside deck.
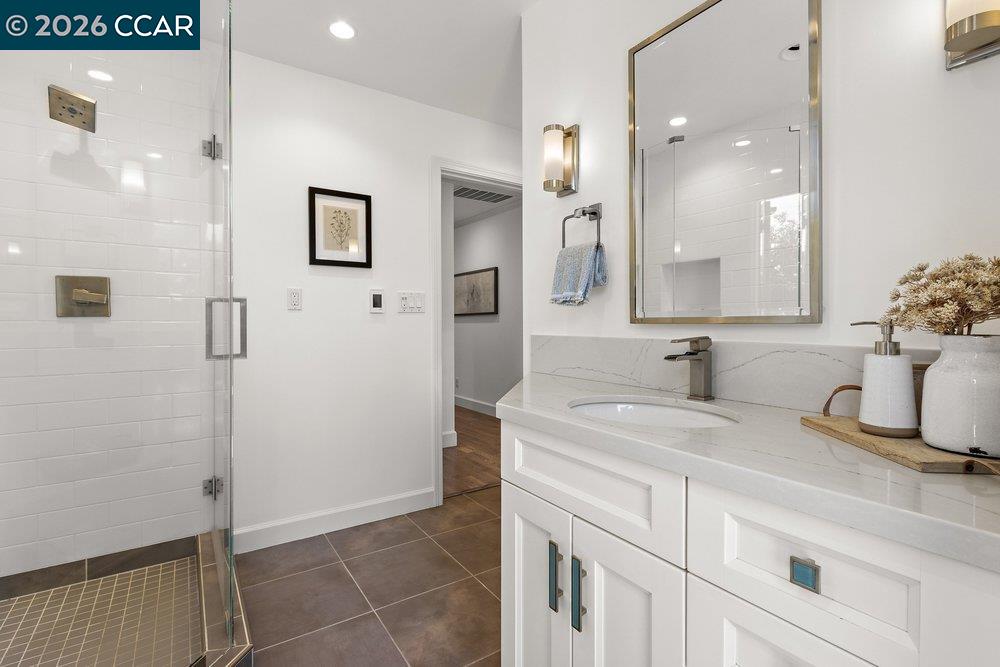
Bathroom with a glass-enclosed tiled shower and white vanity with marble countertop.
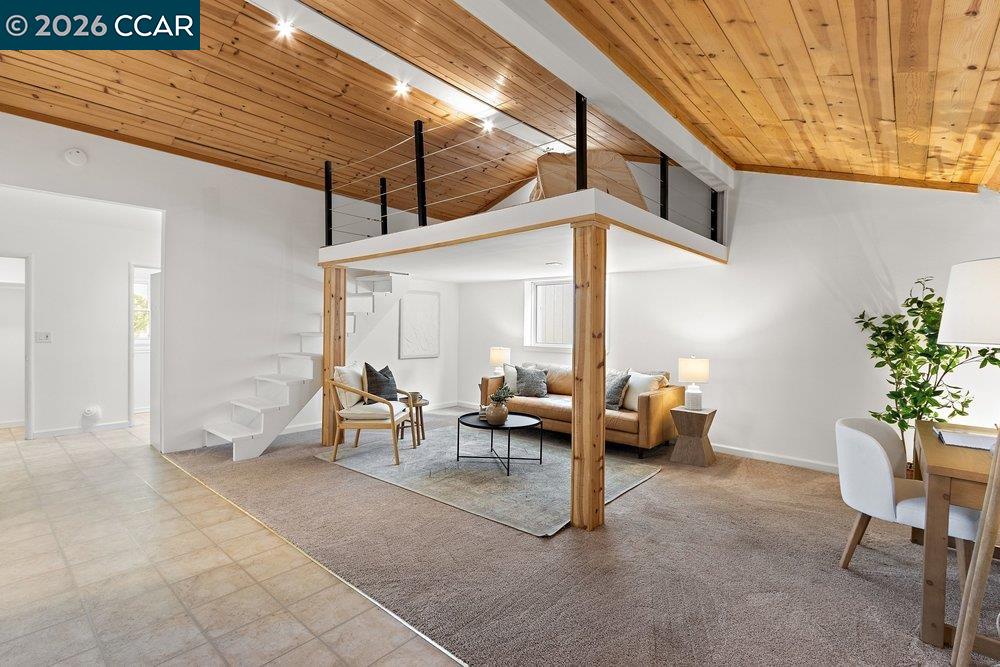
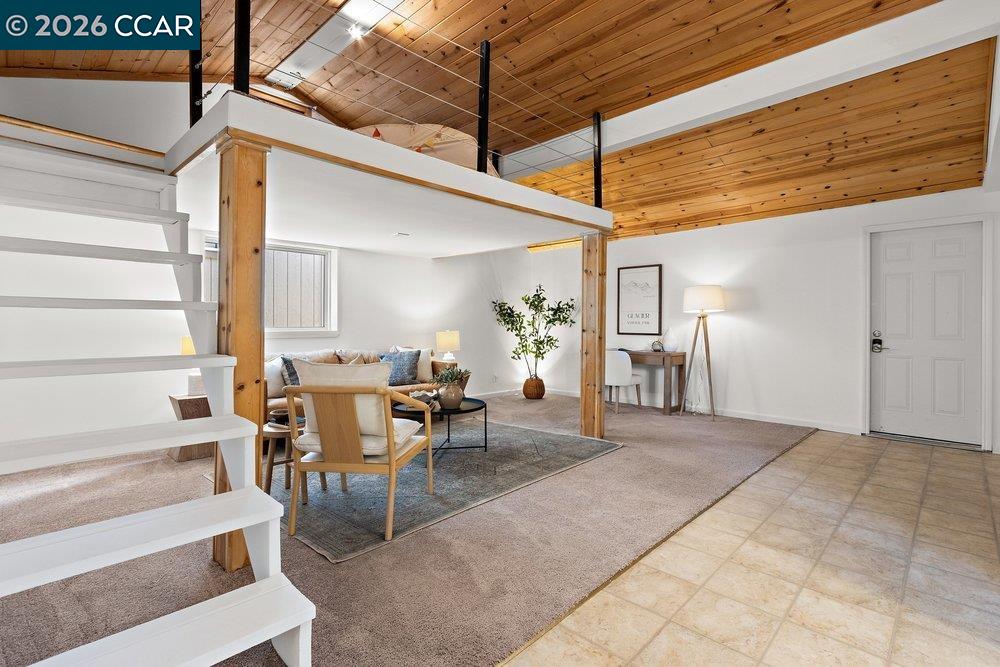
Living room with a wood-plank ceiling, open loft, and white staircase.
Living room with a loft, open staircase, and vaulted wood ceiling.
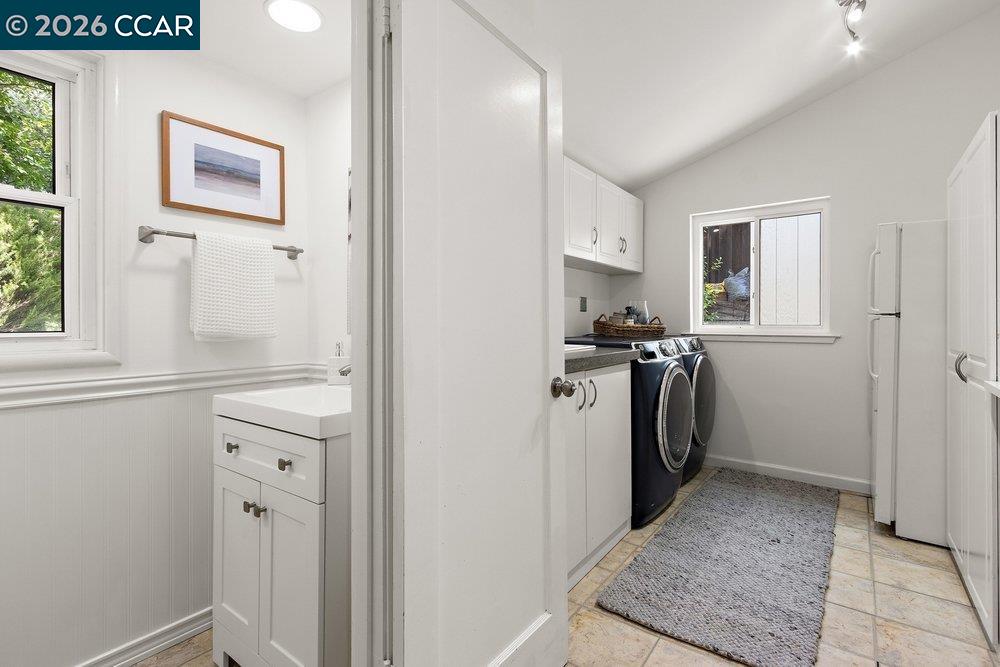
Laundry room with front-loading washer and dryer, white cabinetry, and an adjoining sink vanity.
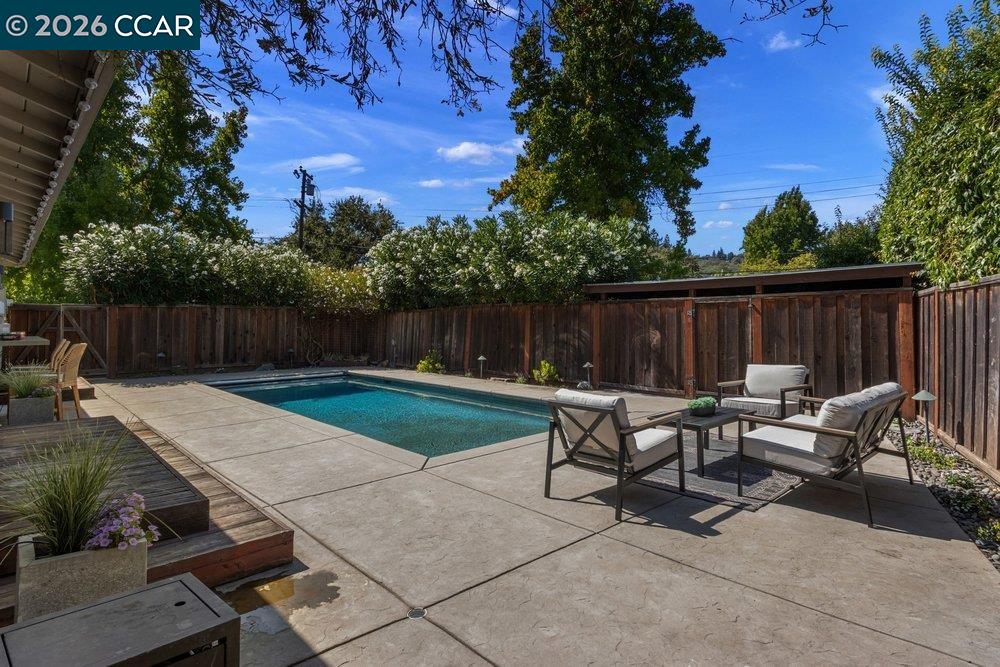
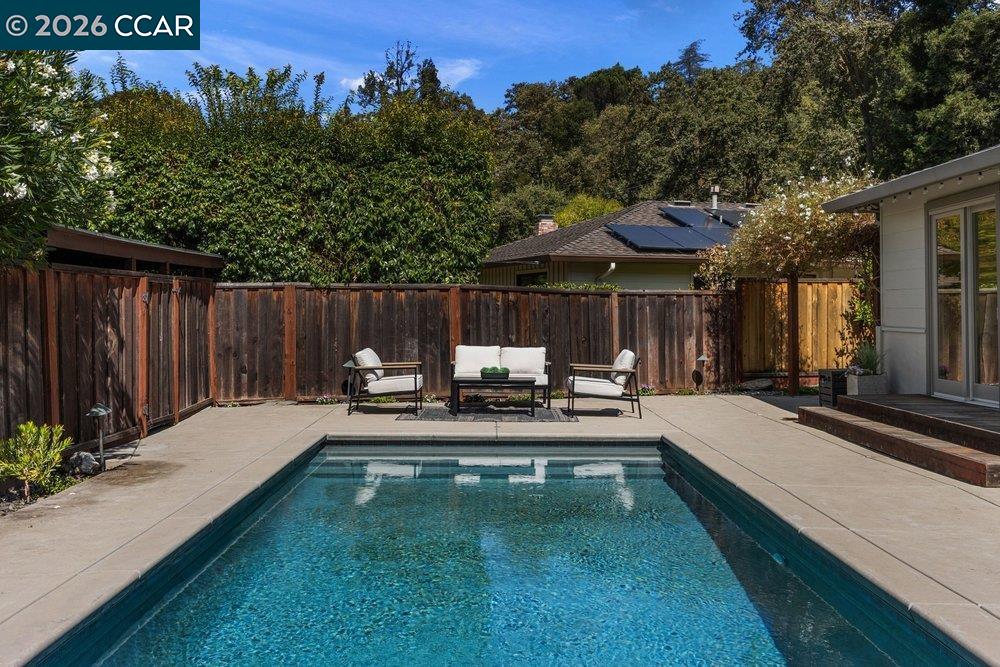
Backyard swimming pool with a paved patio, outdoor lounge chairs, and wooden privacy fencing.
Backyard pool bordered by a paved patio, wooden fence, and outdoor seating.
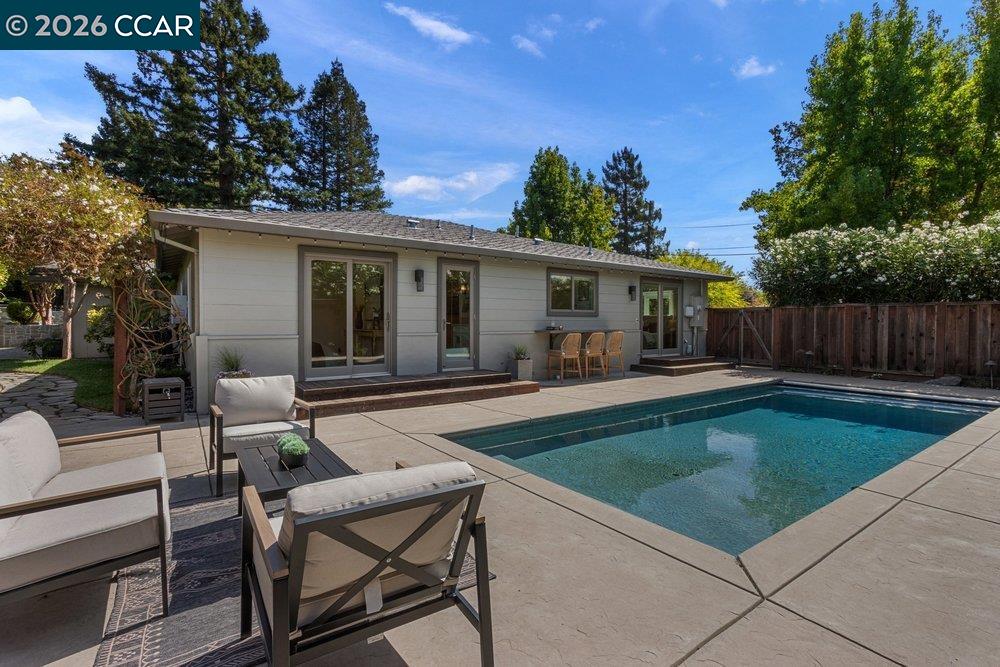
Single-story home's backyard with swimming pool, paved patio, and outdoor seating.
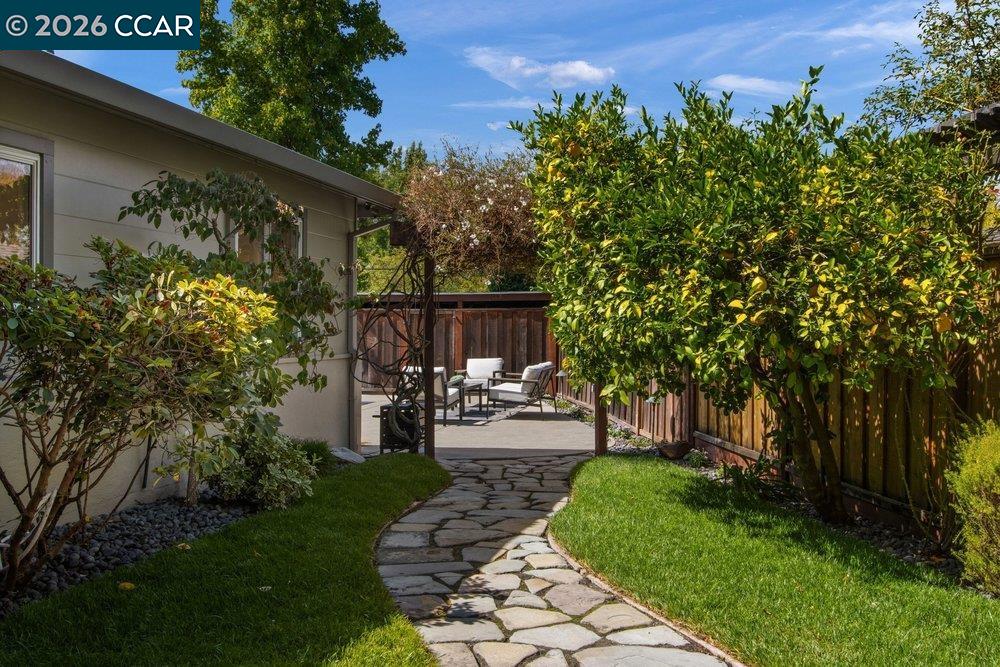
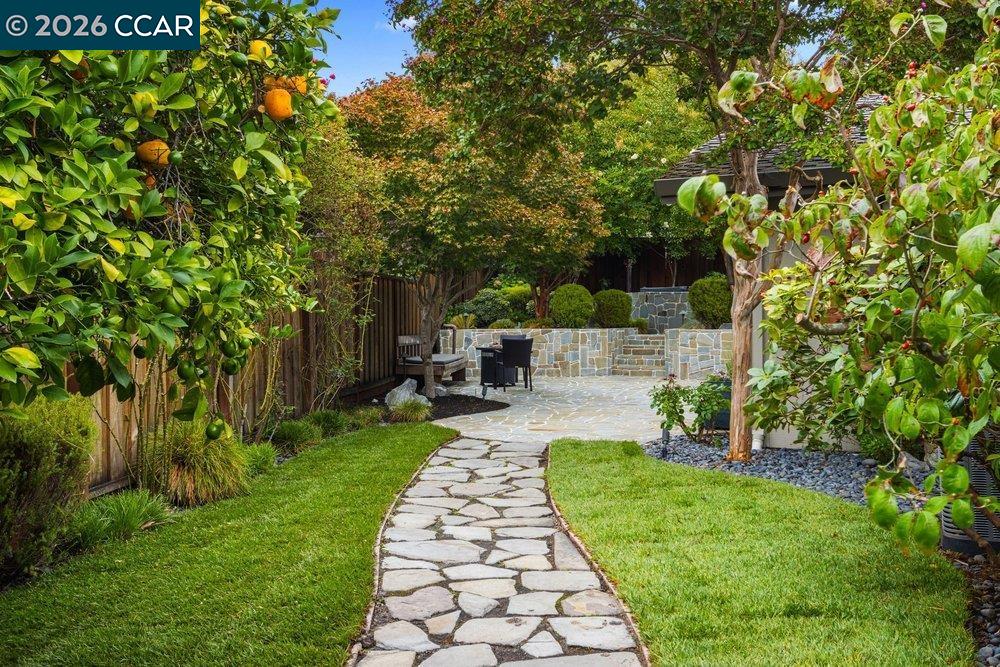
Backyard patio with a curving stone path, lawn, leafy trees, and outdoor seating.
Landscaped backyard with a curved stone path, fruit trees, and a stone-paved seating area.
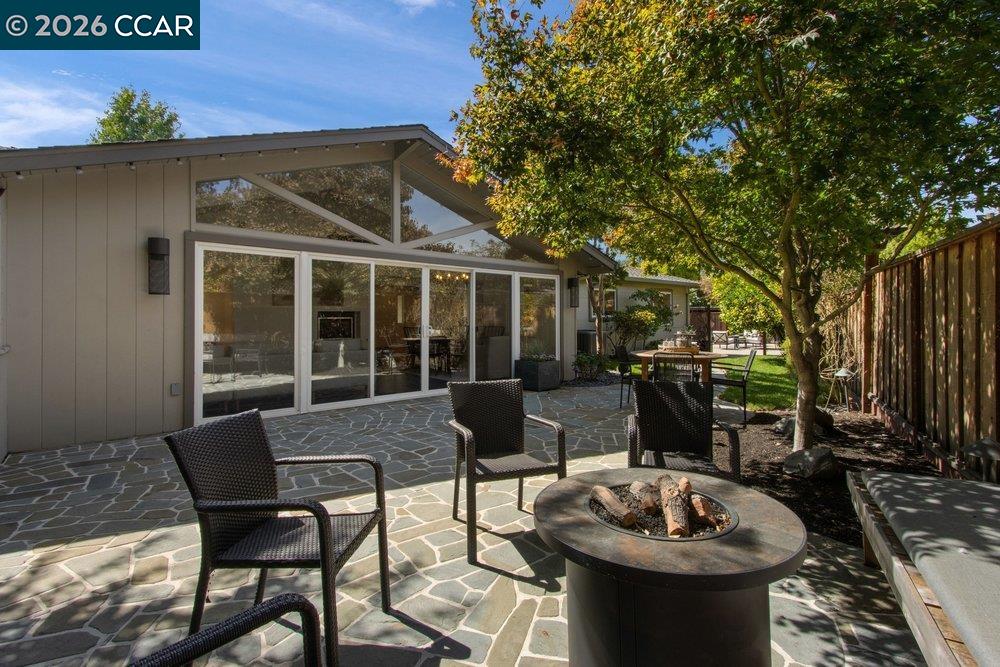
Stone patio with outdoor seating and fire pit beside a home’s glass doors.
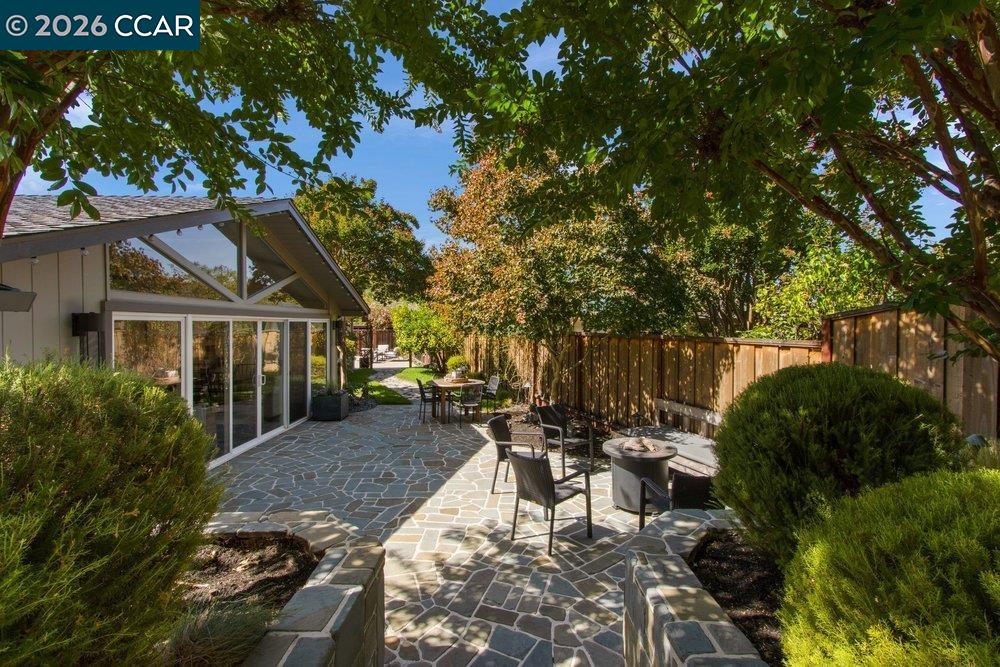
Flagstone backyard patio with outdoor seating, fire pit, and mature trees.
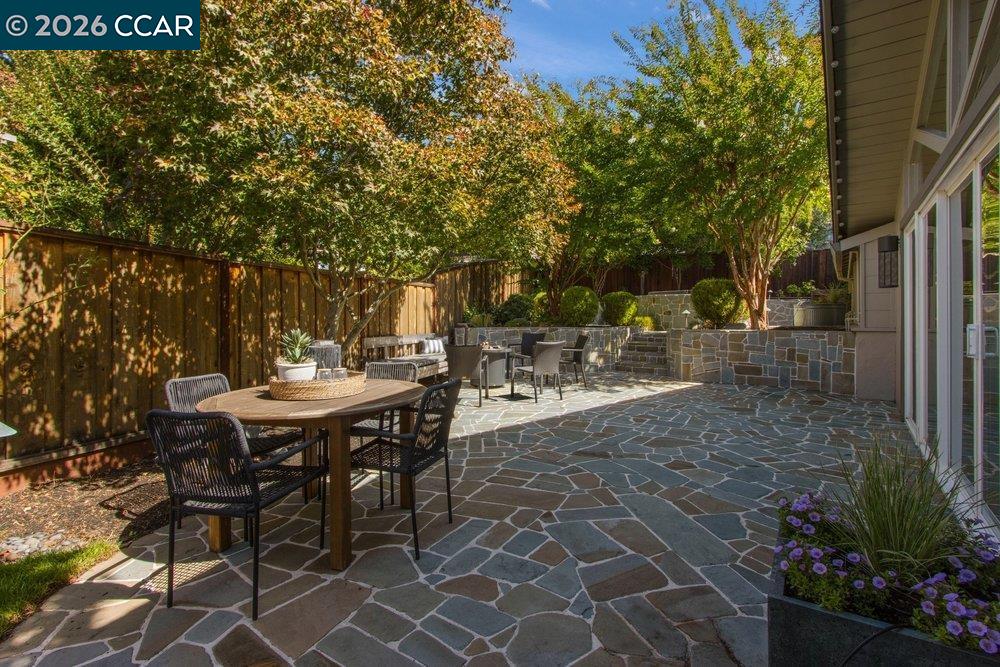
Stone-paved backyard patio with outdoor dining furniture, raised garden beds, and mature trees.
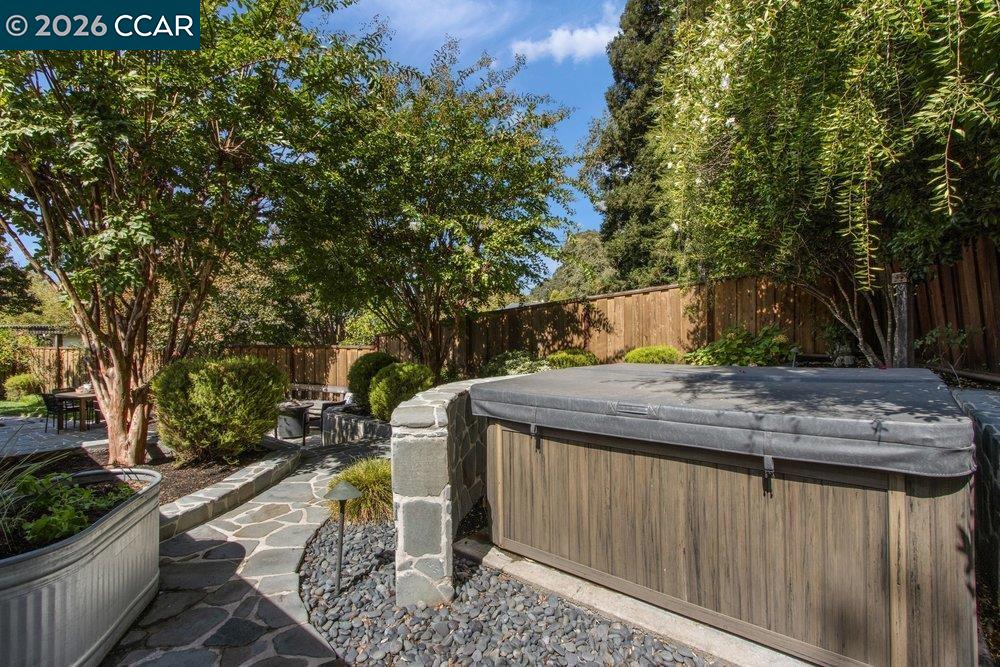
Stone patio with a wood-sided hot tub, landscaped garden, and tall privacy fence.
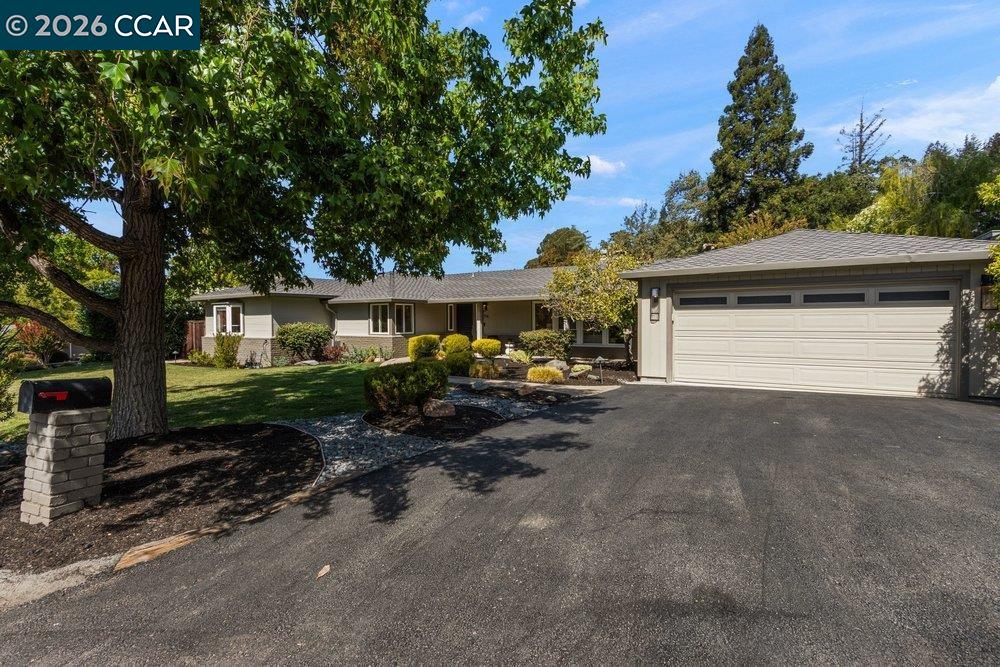
Single-story home with a wide driveway, attached garage, and mature shade tree.
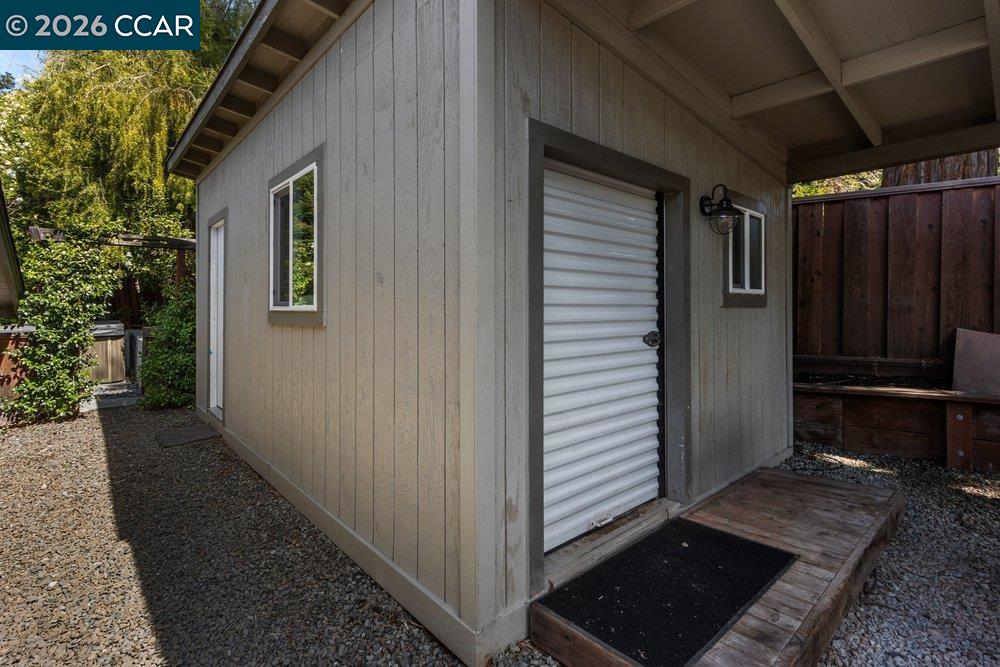
Detached gray outbuilding with a white roll-up door and covered entry.
VIEW PHOTOS
$2,695,000

714 Glenside Circle

3 Beds 3 Baths 2,687 Sq.Ft. 0.26 Acres

Description

Set in Lafayette's coveted Burton Valley neighborhood, 714 Glenside Circle is a beautifully updated ranch-style home offering an exceptional combination of space, architectural character, and indoor-outdoor living. With 3 bedrooms plus a bonus room, 2.5 baths, and approximately 2,687 square feet, the single-level floor plan provides generous living and entertaining spaces. A charming vaulted living room makes an immediate impression with open-beam ceilings, a wood-burning fireplace, custom built-ins, and a wall of windows that fills the space with natural light. The updated kitchen features white cabinetry, granite countertops, and stainless-steel appliances, while a charming breakfast nook with built-in banquette seating offers an inviting spot for everyday meals. The dining area and family room feature an additional vaulted ceiling, gas fireplace, and an expansive wall of glass opening directly to the garden patio. Designed for entertaining, the home also includes a built-in bar with a wine refrigerator, ice maker, and kegerator, along with a pass-through window to the living room. The primary suite enjoys direct outdoor access and a beautifully remodeled en-suite bath with a large walk-in shower. Two additional bedrooms and an updated hall bath with a double vanity complete the bedroom wing. A generous bonus room with loft provides valuable flexibility for a home office, media room, playroom, guest space, or whatever life requires. Adjacent to the bonus room are a half bath and dedicated laundry room with storage. Outside, the approximately 0.26-acre property unfolds into a series of inviting spaces for relaxing and entertaining. A sparkling pool and surrounding terrace create a natural gathering place, while a separate garden patio, mature landscaping, stone pathways, and private upper spa retreat offer quieter places to unwind. An attached two-car garage and detached workshop provide additional space for hobbies, projects, and storage. Conveniently located near Lafayette Community Park, trails, downtown Lafayette, and highly regarded Lafayette schools, 714 Glenside Circle combines the space and ease of a classic Burton Valley ranch with thoughtful updates, flexible living spaces, and an inviting outdoor lifestyle.
Share Property

Location

714 Glenside Circle, Lafayette, CA 94549

Status

Pending

Mortgage Calculator

Estimate your monthly mortgage payment, including the principal and interest, property taxes, and HOA. Adjust the values to generate a more accurate rate.

All estimates are provided for informational purposes only. Actual amounts may vary.
$0,000 Your Payment 20 15 65
$0,000 Your Payment
Two smiling women pose outdoors, one wearing navy and the other white.

Gallegos Boaman Group

Christine Gallegos and Amy Boaman

With over 35 years of combined experience rooted in the heart of the Bay Area, our team brings together a rare blend of local expertise, market insight, and genuine dedication to every client we serve. Our backgrounds in sales, marketing, advertising, property management, and private lending give us a well-rounded perspective that goes far beyond a typical real estate transaction. We know this market from every angle, as neighbors, as homeowners, and as trusted advisors who have guided countless sellers and buyers to successful outcomes in one of the most competitive real estate landscapes in the country.

Property Amenities

Interior
Laundry room Laundry Room
Fireplace Gas, Wood Burning
Appliances Dishwasher, Gas Range, Microwave, Refrigerator, Dryer, Washer, Gas Water Heater
Flooring Concrete, Hardwood, Tile
Total Bedrooms: 3
Full Bathrooms: 2
Other Interior Features Workshop, Breakfast Nook, Pantry, Updated Kitchen
Area & Lot
Total area 2,687 Sq.Ft.
Lot Area 0.26 Acres
Living area 2,687 Sq.Ft.
MLS® ID 41148943
Year Built 1949
School District Acalanes (925) 280-3900
Architecture Styles Ranch
Type Residential
Status Pending
Exterior
Stories 1
Pool Gas Heat, In Ground, Pool Cover, Pool Sweep, Outdoor Pool
Air conditioning Central Air
Heat type Central
Water Source Public
Garage Space 2.0
Security Features Smoke Detector(s)
Sewer Public Sewer
Other Exterior Features Back Yard, Front Yard, Side Yard, Sprinklers Automatic, Storage
Parking Attached, Off Street, Guest, Garage Door Opener
Lot Features Level, Back Yard, Front Yard, Landscaped
Roof Shingle
Finance
Sales Price $2,695,000
Home entry with an open dark front door, sidelights, and address 714.

360 Virtual Tour

Take a tour of this property
Home entry with an open dark front door, sidelights, and address 714.

Schedule a Showing

We would love to show you our beautiful property. Please select your preferred date and time below. An agent will be in touch shortly to confirm your appointment.

Schedule a Showing

We would love to show you our beautiful property. Please select your preferred date and time below. An agent will be in touch shortly to confirm your appointment.

Thank you for your interest in 714 Glenside Circle, Lafayette, CA 94549. We are reviewing your request and will be in touch shortly!

Lafayette

A refined blend of suburban comfort, everyday convenience, and vibrant community life.

Let’s Find Your Dream Home

We bring together a mix of integrity, imagination and an inexhaustible work ethic, striving to make each buying and selling experience the best possible. Contact us today to find out how we can be of assistance to you!