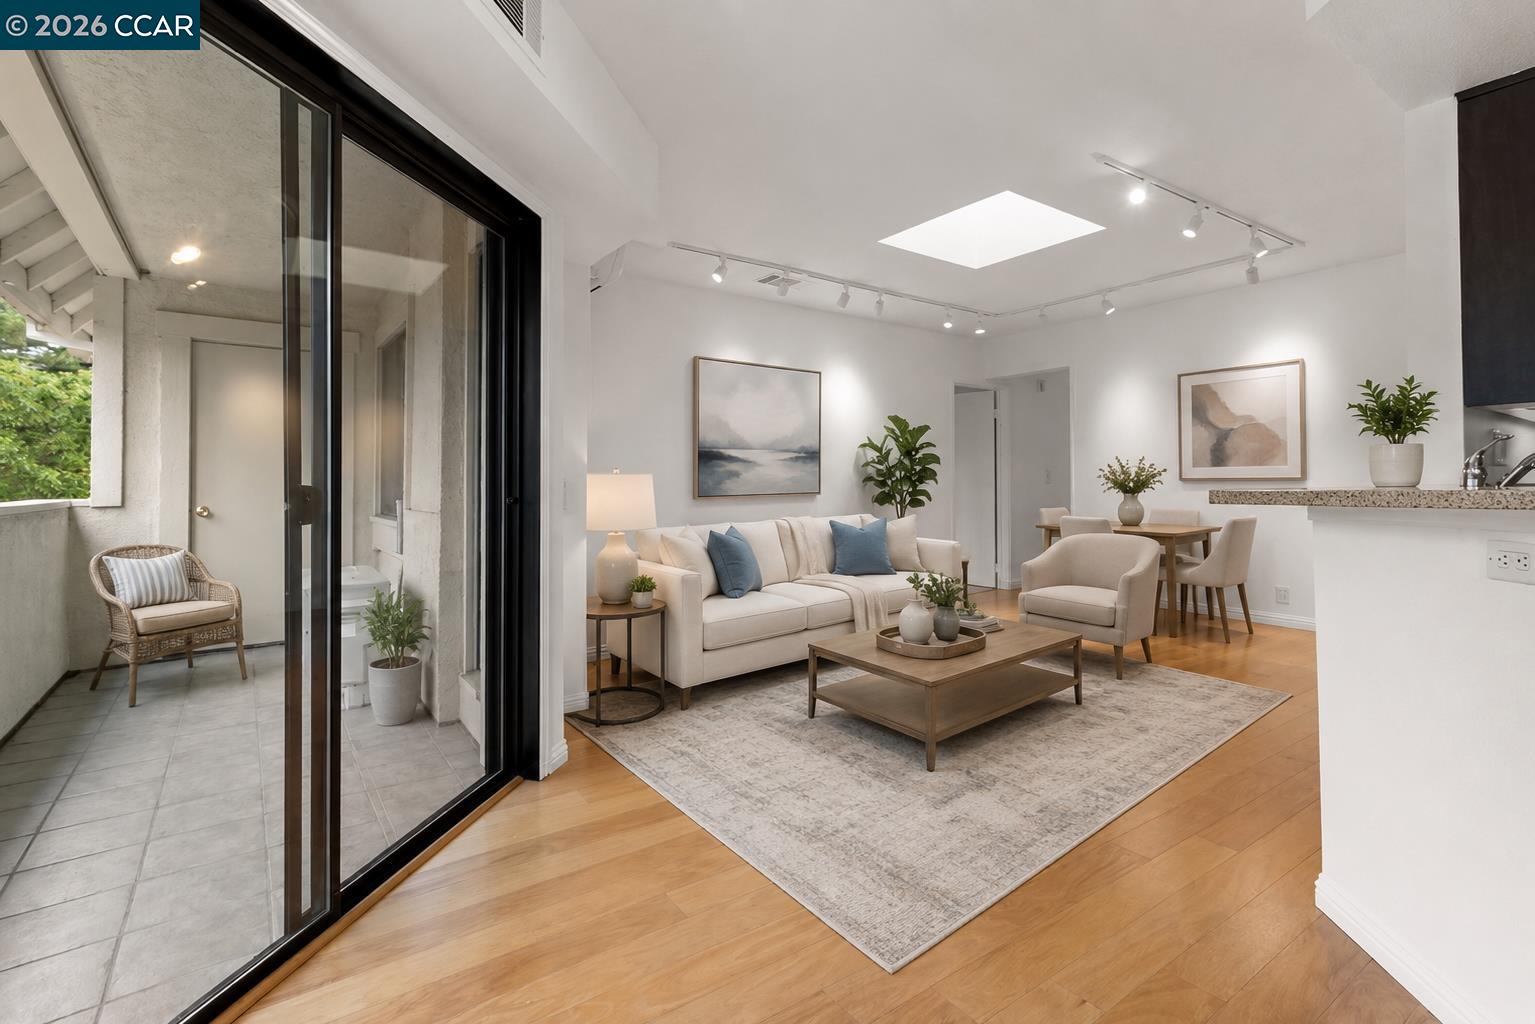
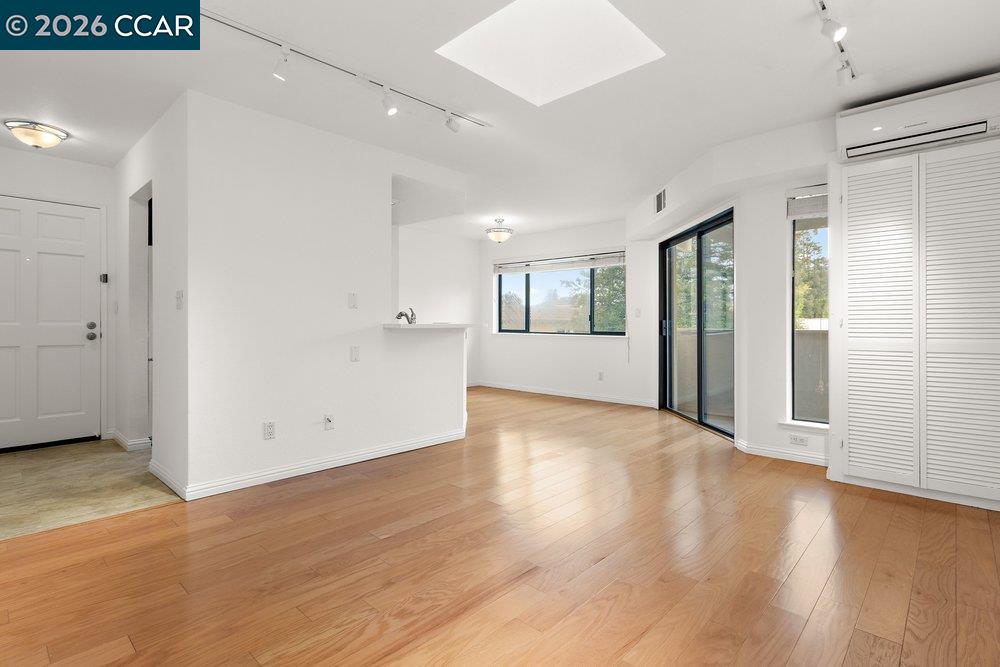
Staged living room with a skylight, hardwood floors, and sliding doors opening onto a tiled balcony.
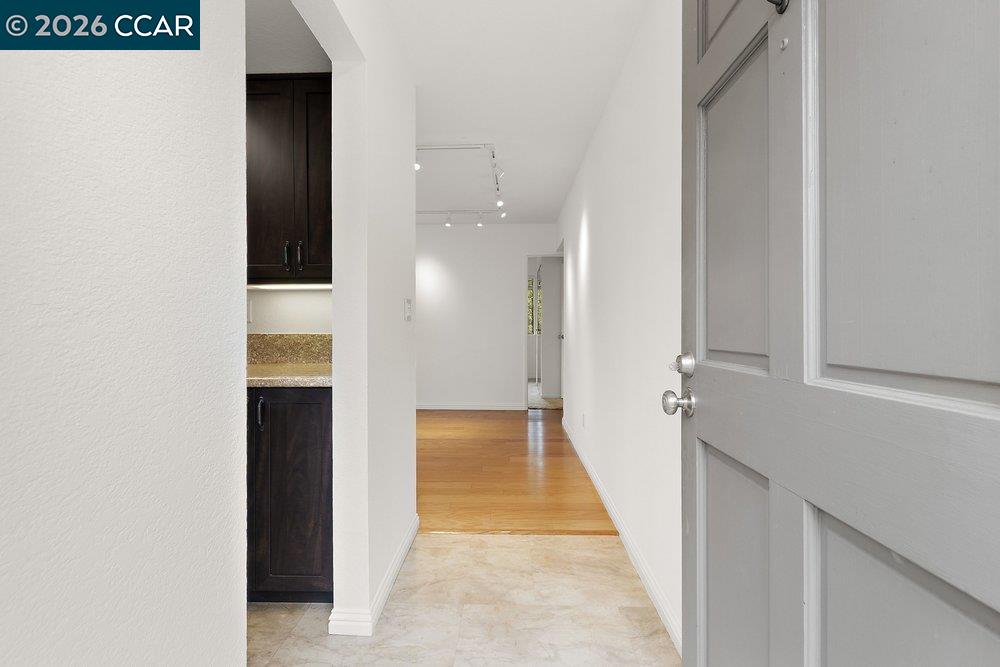
Entry hall with tiled flooring transitioning to hardwood and dark kitchen cabinets on the left.
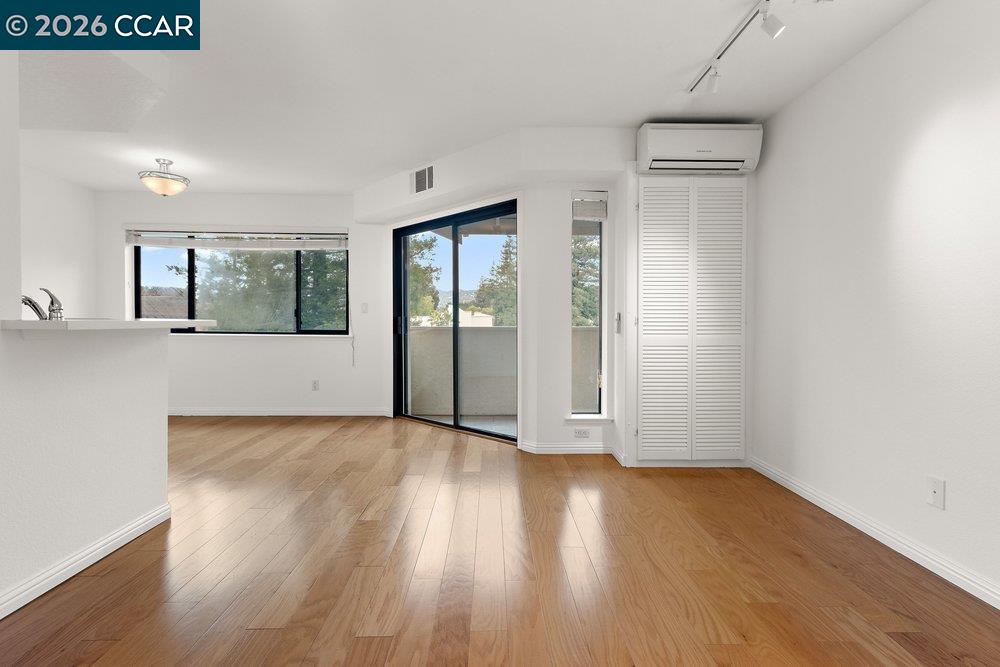
Vacant living room with hardwood floors and sliding glass doors to a tree-lined balcony.
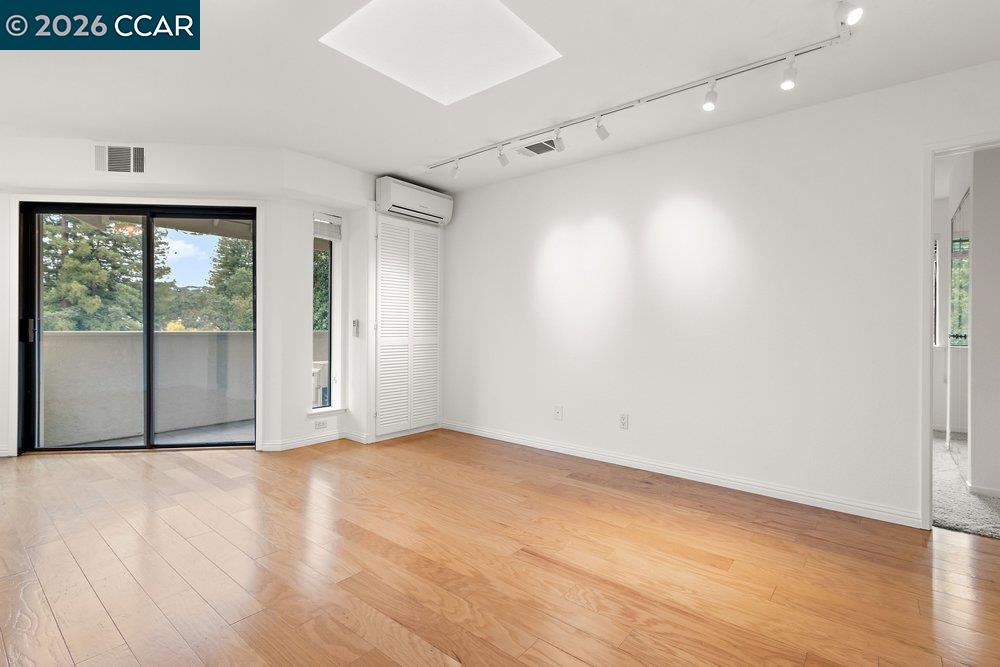
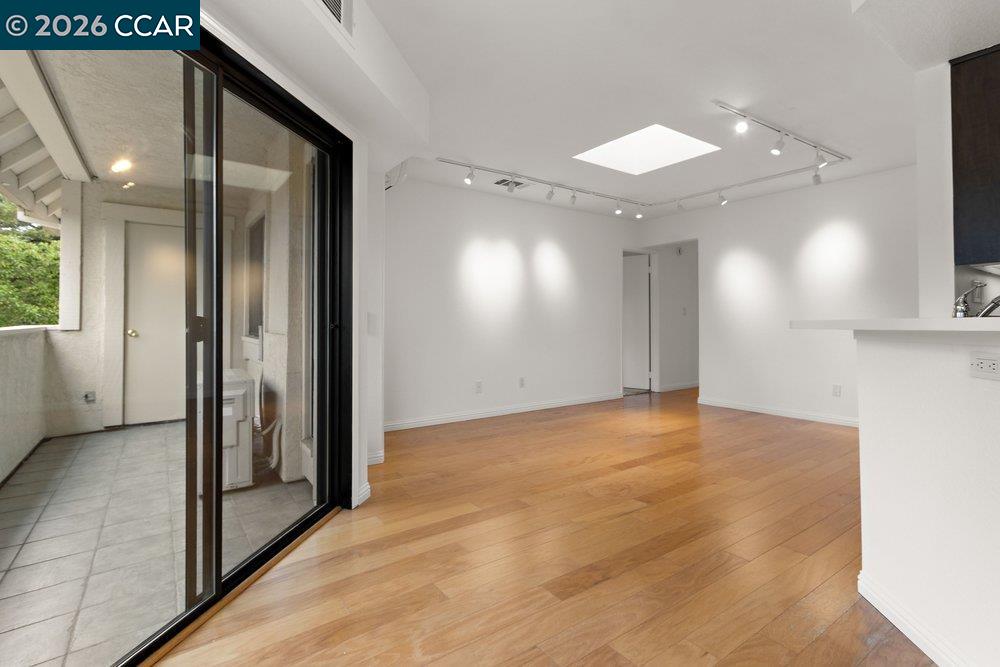
Vacant open-plan living area with wood floors, sliding glass doors, and a large skylight.
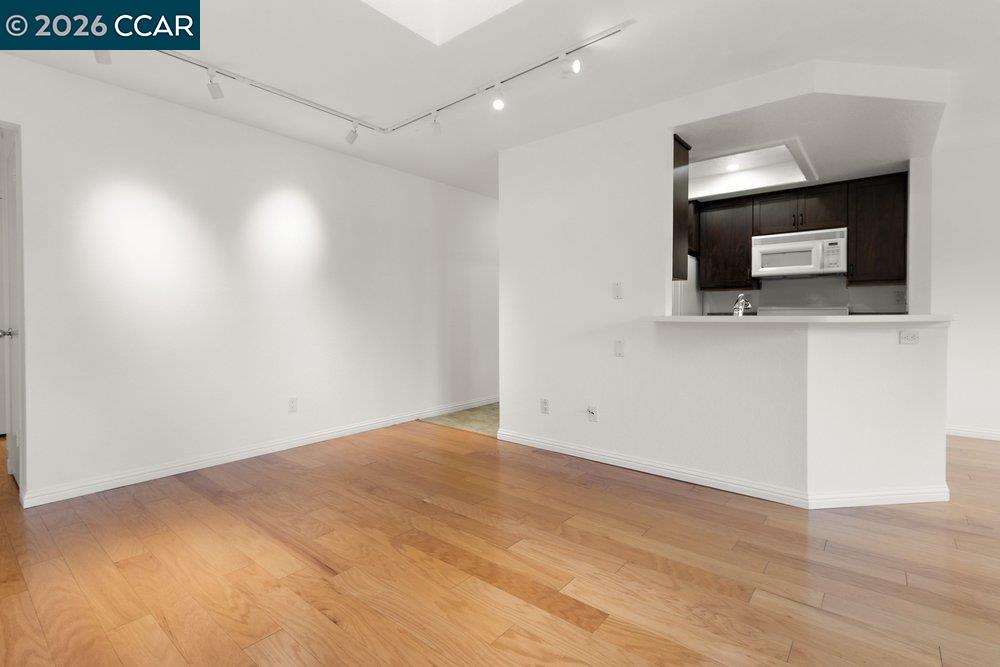
Vacant living area with wood floors, balcony doors, and a kitchen peninsula.
Vacant living area with warm hardwood floors and an open kitchen pass-through.
Empty living area with hardwood floors and sliding glass doors opening to a tiled patio.
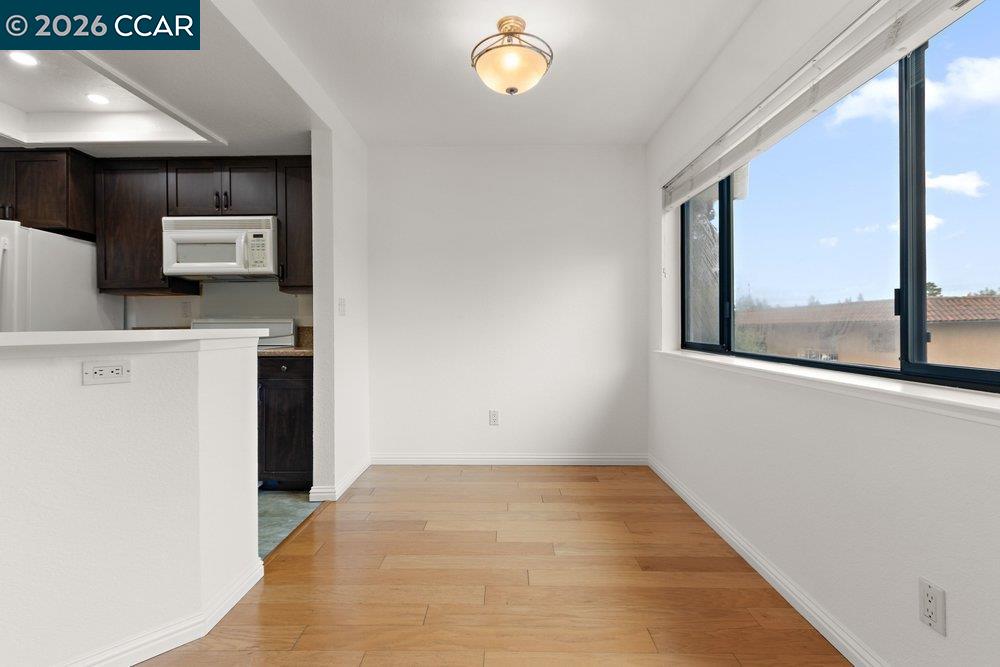
Dining area with light wood floors and a large window beside the kitchen.
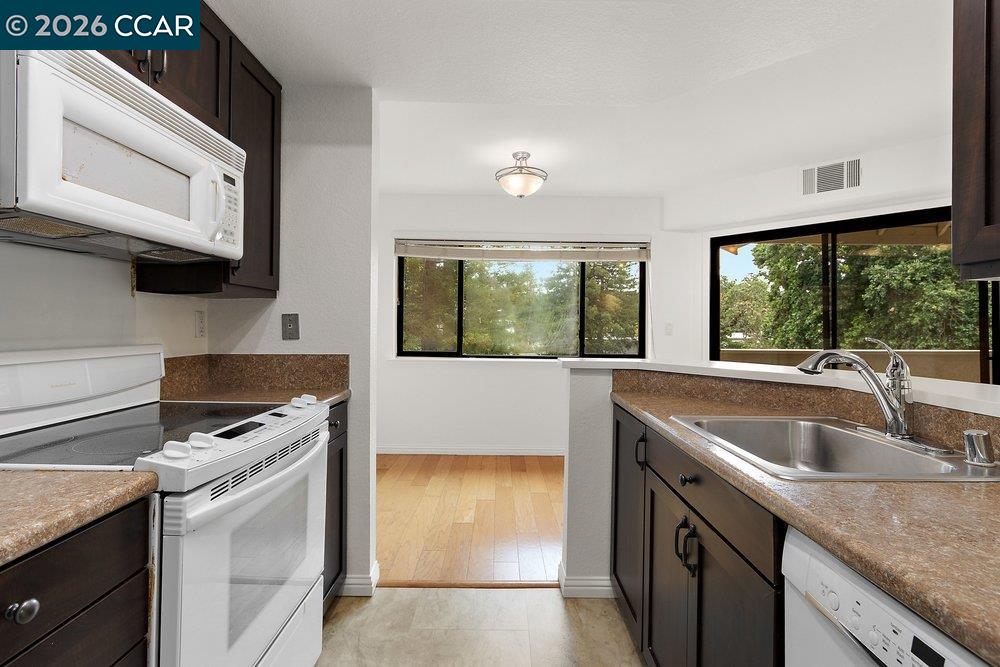
Kitchen with dark cabinets, brown countertops, white appliances, and large windows overlooking trees.
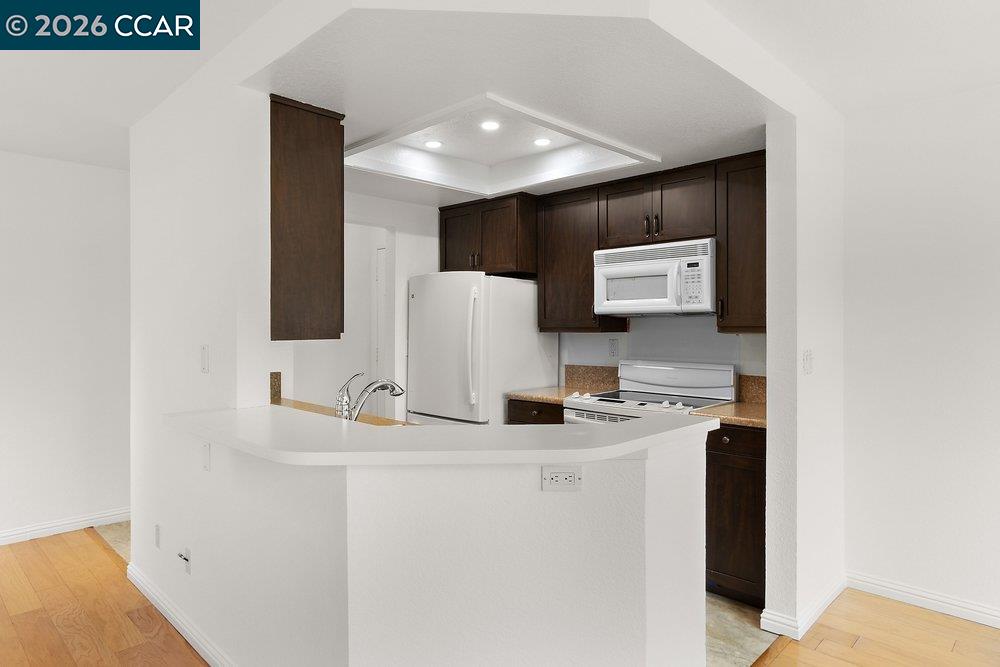
Kitchen with dark wood cabinets, white appliances, granite counters, and a curved breakfast bar.
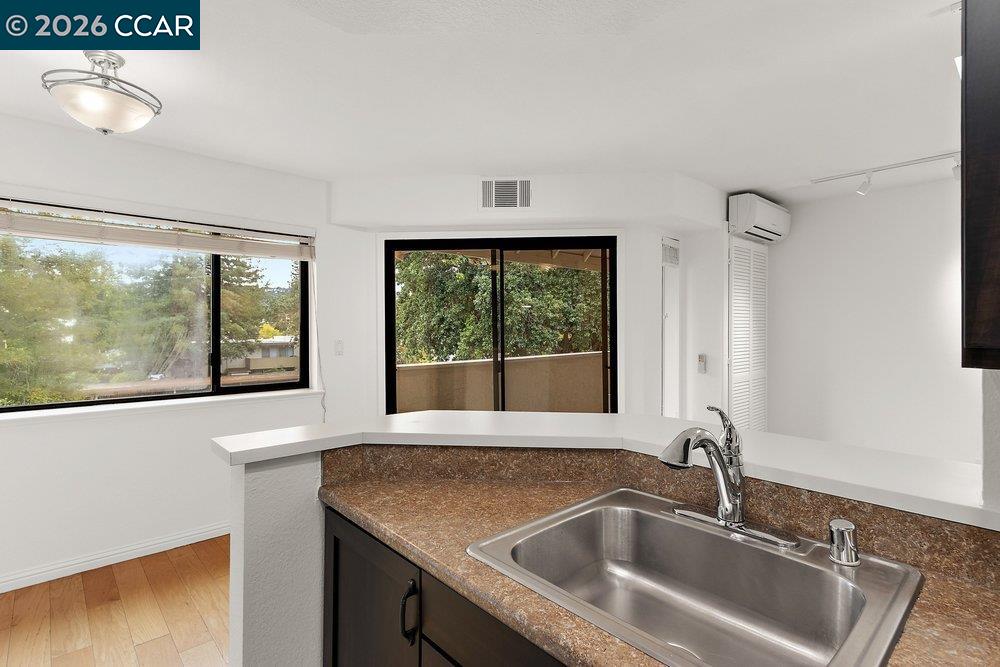
Kitchen with stainless-steel sink on brown counter, windows, and sliding doors to a balcony.
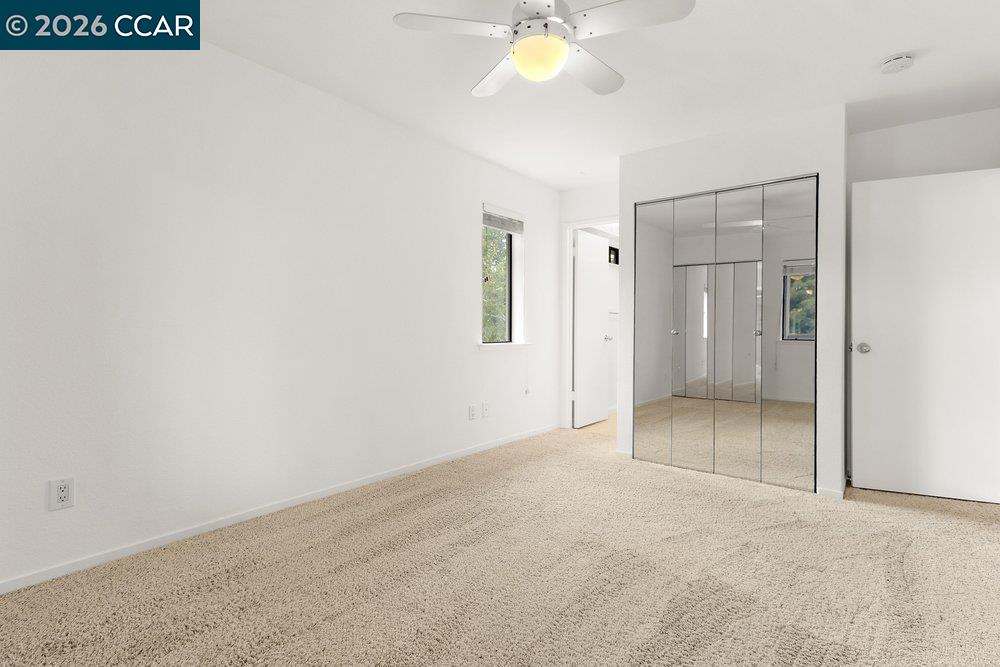
Empty bedroom with beige carpet, a ceiling fan, and mirrored closet doors.
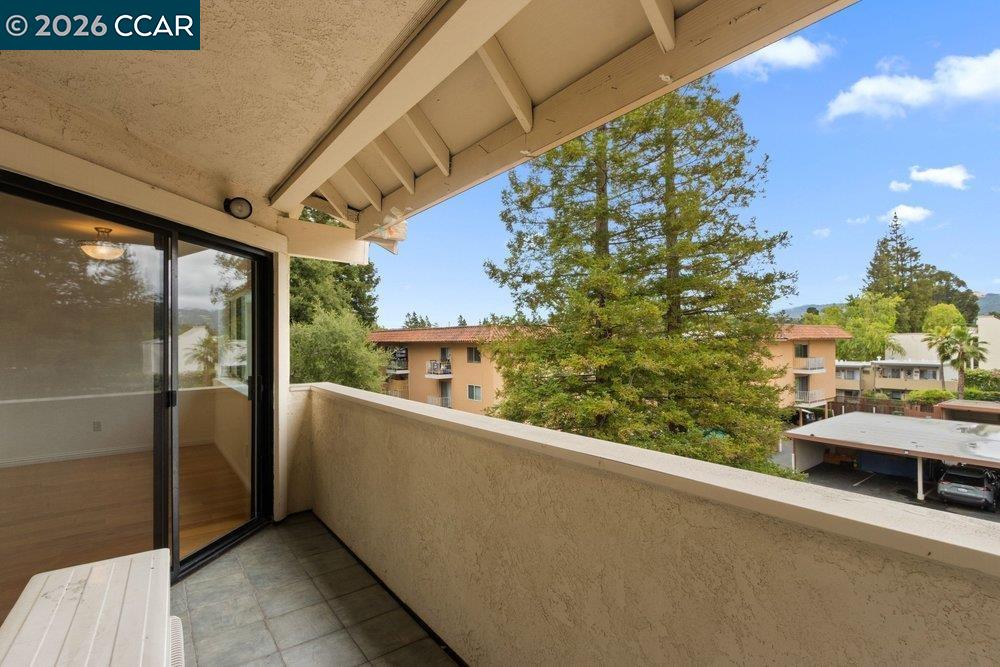
Covered apartment balcony with tiled floor and a view of trees and neighboring buildings.
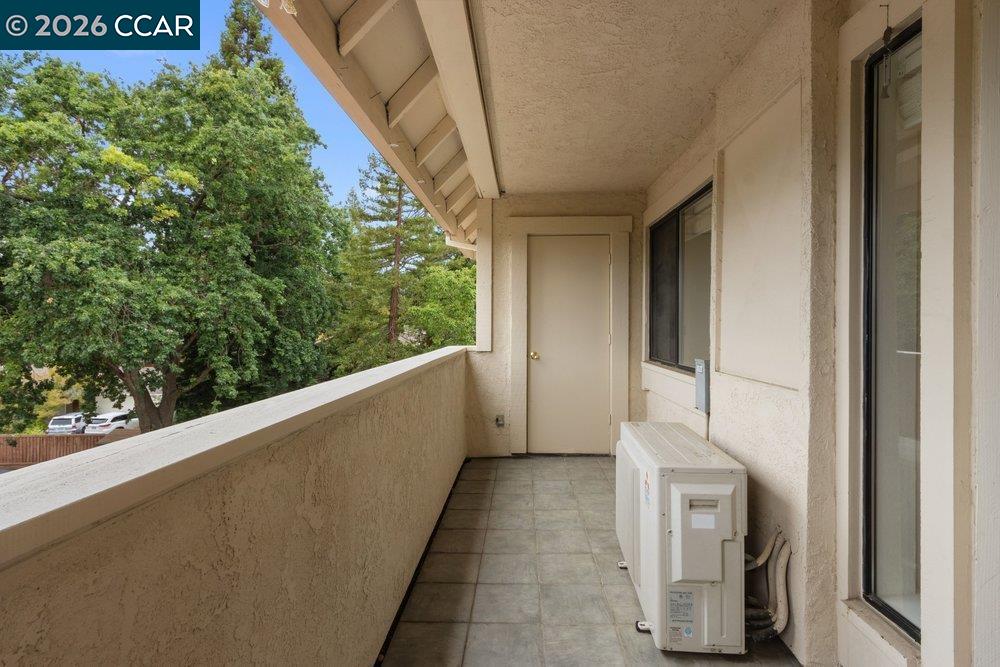
Covered tiled balcony with sliding glass doors and leafy trees beyond the railing.
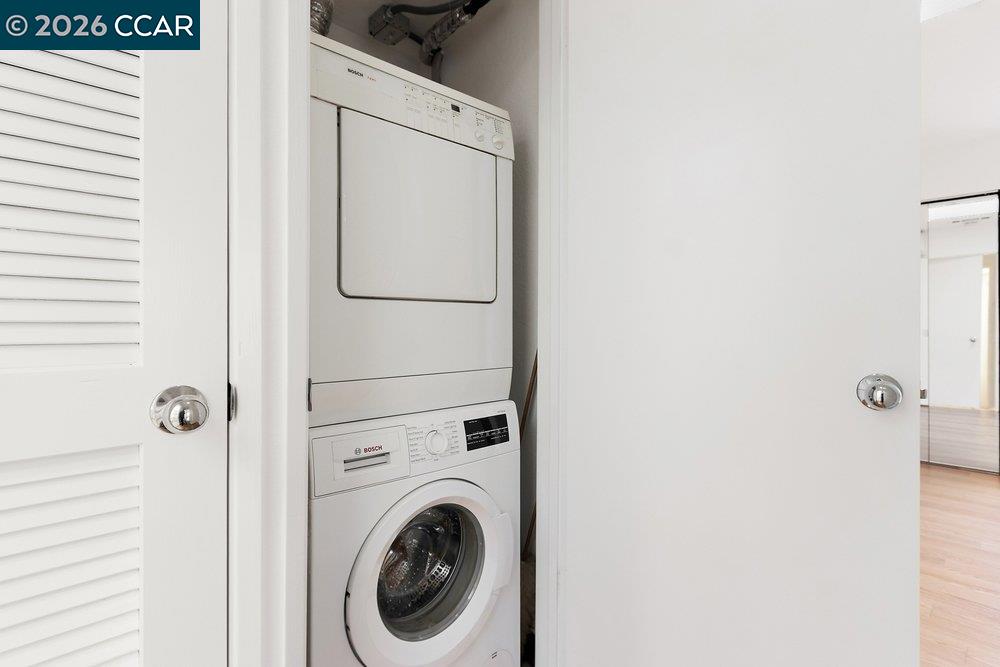
Laundry closet with a stacked white Bosch washer and dryer behind open doors.
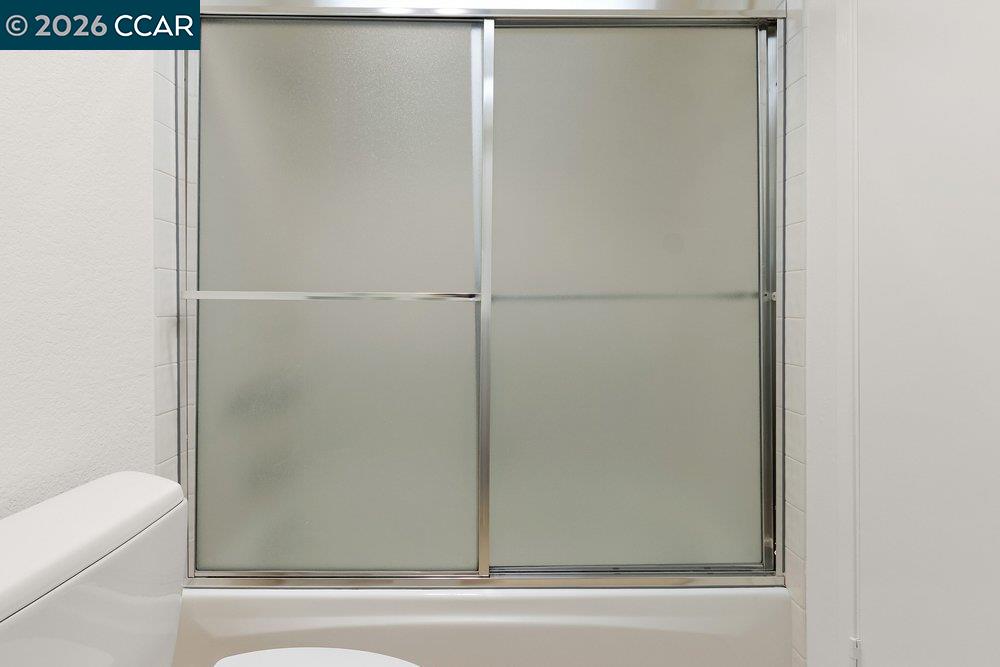
Bathroom tub with a sliding frosted-glass shower enclosure and part of a toilet visible.
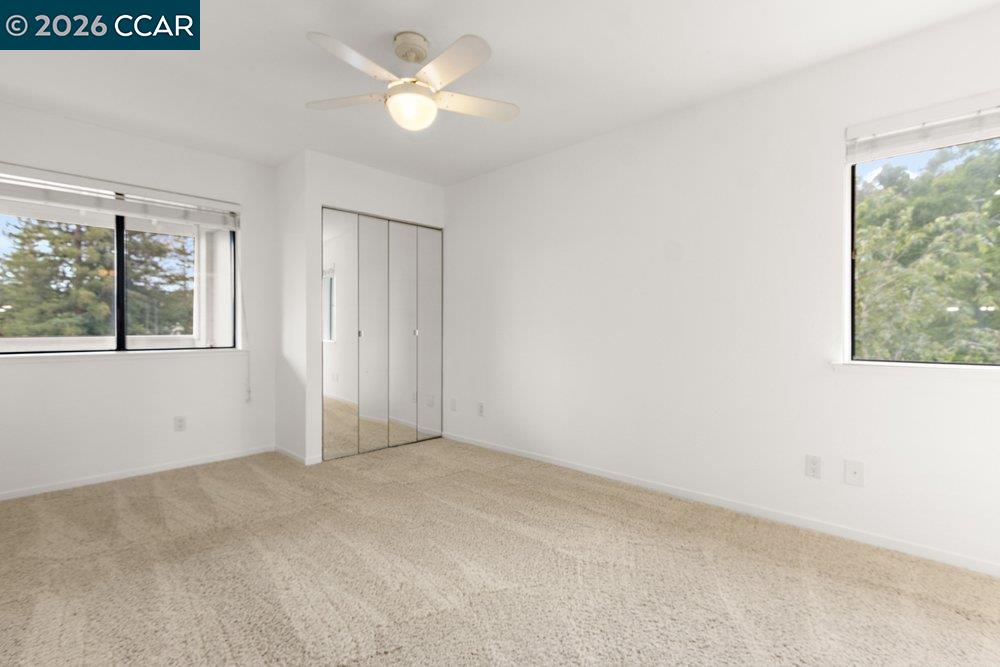
Empty bedroom with beige carpet, mirrored closet doors, two windows, and a ceiling fan.
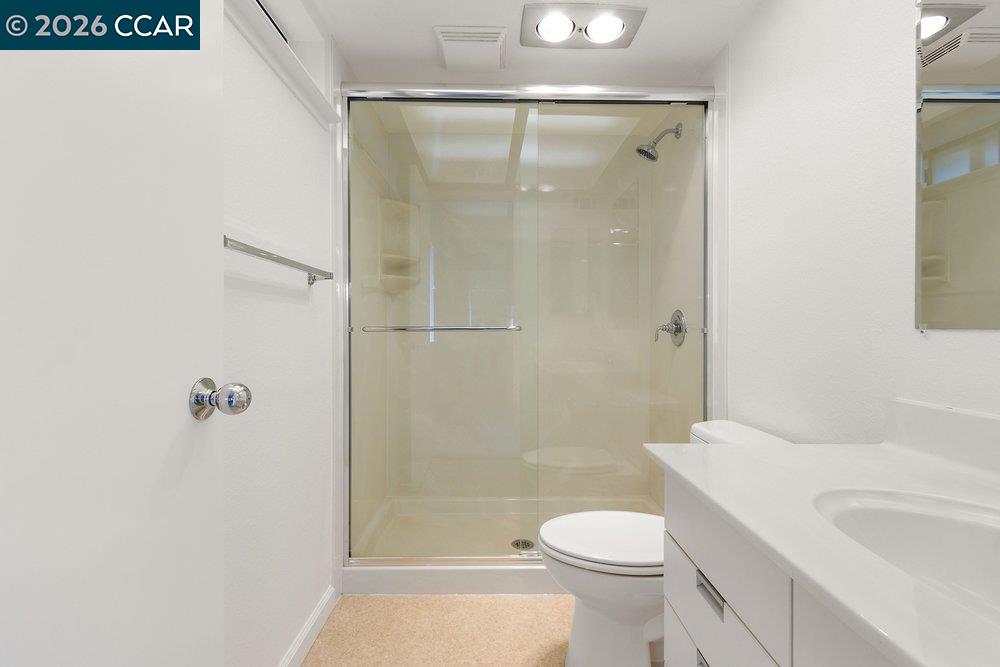
Bathroom with glass-enclosed shower, toilet, and white vanity with an integrated sink.
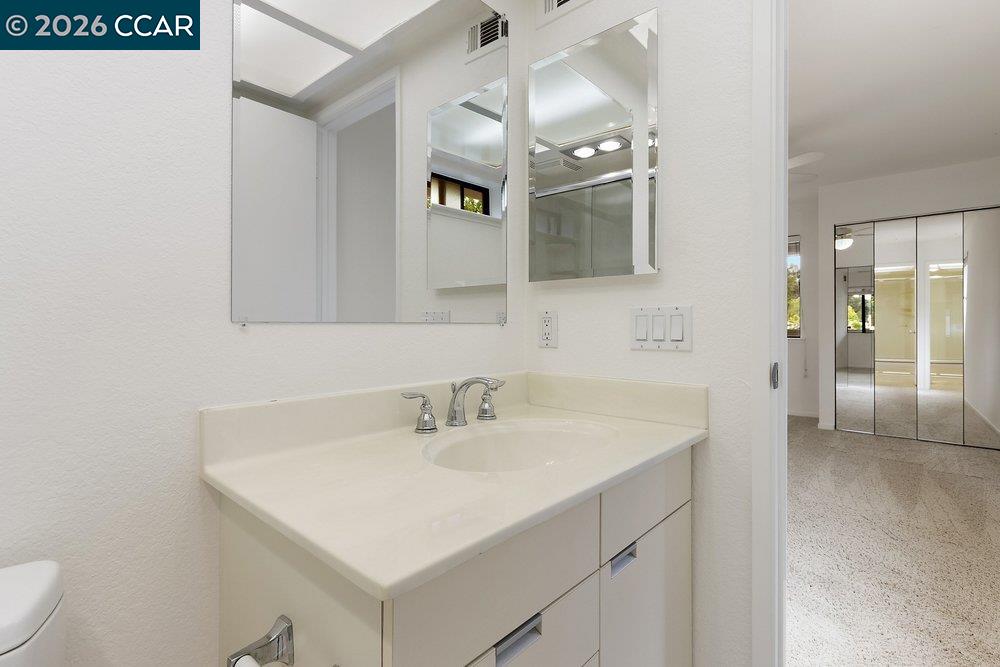
Bathroom vanity with a wide white countertop, chrome faucet, and mirrored medicine cabinets.
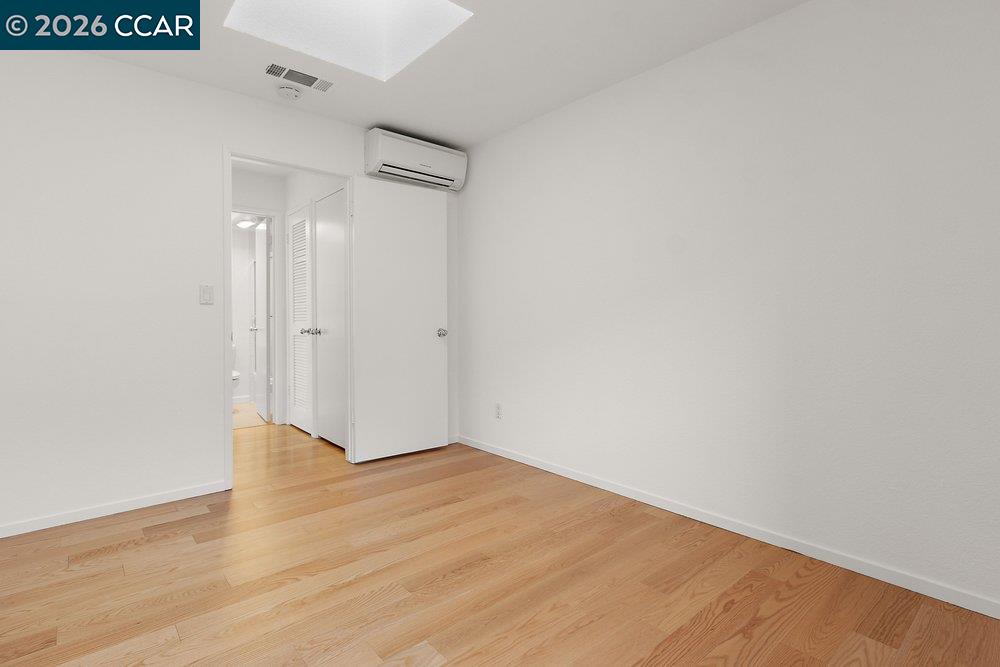
Empty room with light wood floors, a skylight, and a wall-mounted air conditioner.
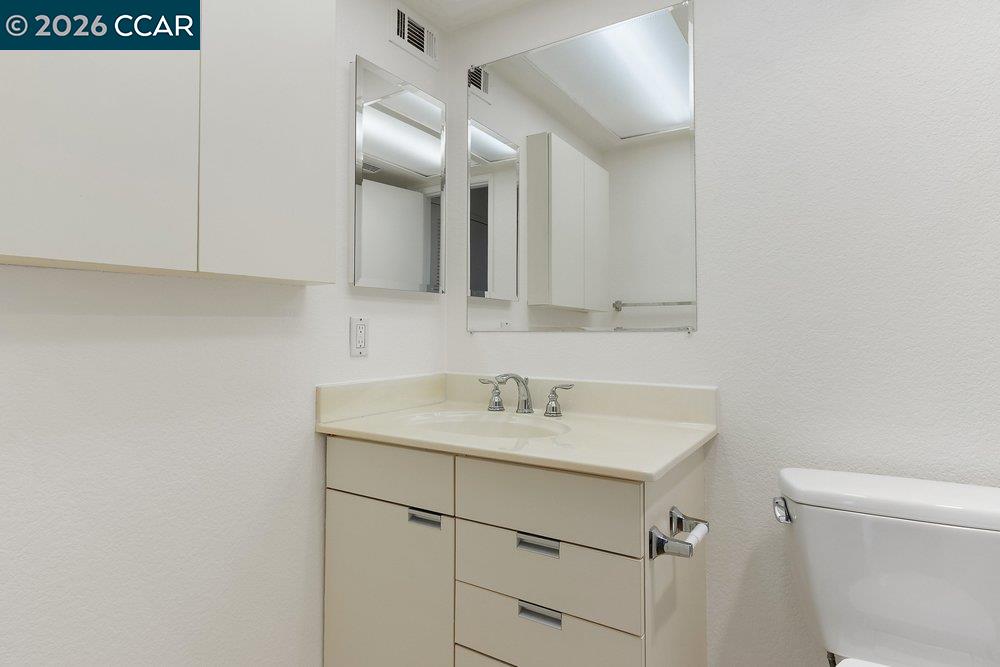
Bathroom with a cream vanity, mirrored medicine cabinets, and a white toilet.
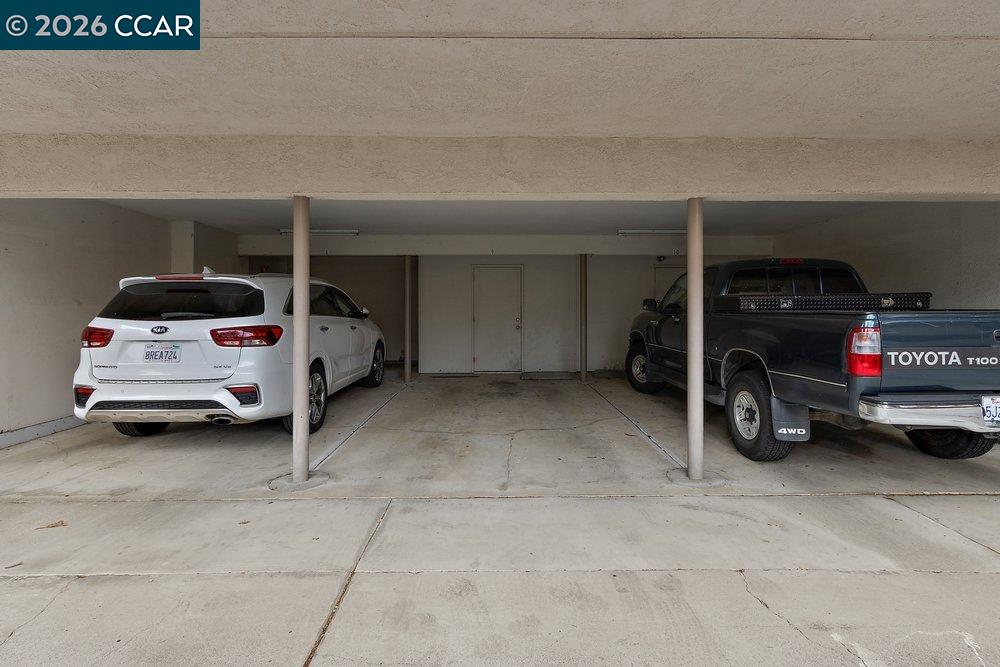
Covered carport with a white SUV and dark Toyota pickup parked side by side.
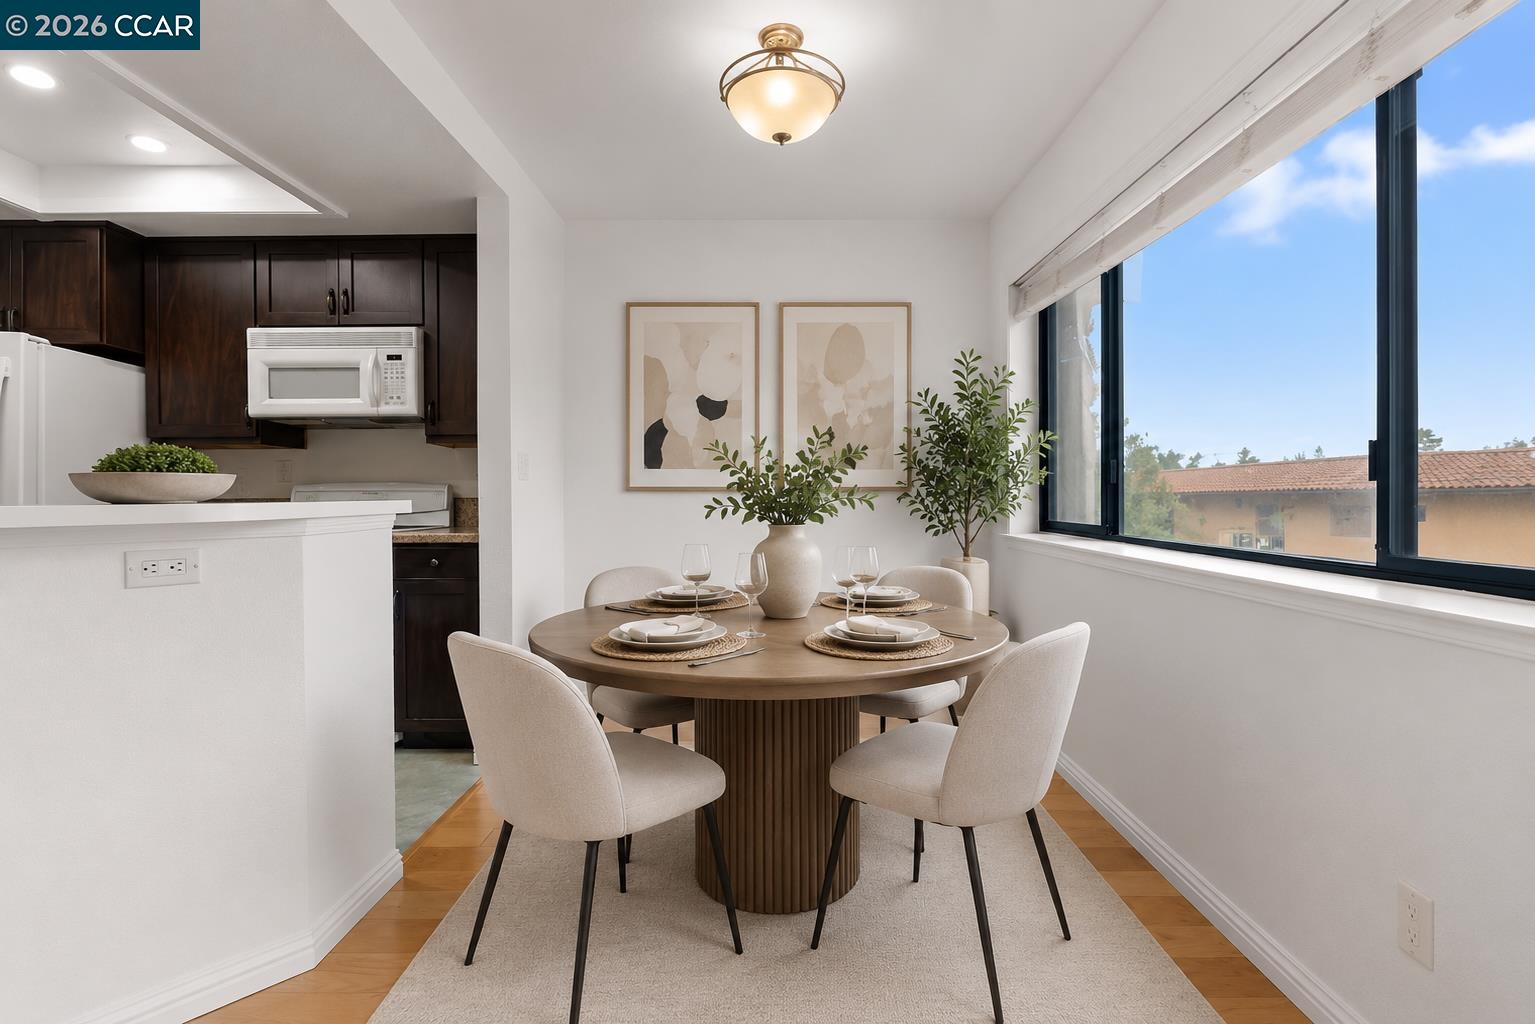
Dining area with a set table beside a large window, adjoining a kitchen with dark wood cabinets.
VIEW PHOTOS
$429,000

2535 Lucy Lane # B

2 Beds 2 Baths 896 Sq.Ft.

Description

Walnut Creek Condo in the Coveted Acalanes School District Location, lifestyle, affordability and school district come together in this inviting 2-bedroom, 2-bathroom condo in Walnut Creek! Situated within the highly sought-after Acalanes High School District and Walnut Creek Elementary School District, this approximately 896-square-foot home offers comfortable living, thoughtful updates, and an unbeatable location. Step inside to a light-filled, open-concept living space where the living room flows effortlessly into the dining area and kitchen, perfect for relaxed everyday living or entertaining friends and family. Sliding glass doors extend the living space outdoors to a private patio, creating a peaceful spot for morning coffee, al fresco dining, or winding down at the end of the day. The two spacious bedrooms offer flexibility for guests, a home office, or comfortable everyday living, while two full bathrooms and an in-unit washer and dryer add convenience. A dedicated covered parking space, private storage closet, and guest parking provide the practical amenities buyers are looking for. And then there's the location. Enjoy being just minutes from downtown Walnut Creek, with its renowned restaurants, shopping, entertainment, and Broadway Plaza. Outdoor enthusiasts will love the easy access to scenic hiking and biking trails, while commuters benefit from convenient access to BART, Highway 24, and Interstate 680. Whether you're a first-time buyer, downsizing, looking for a low-maintenance home, or seeking a condo in the Acalanes High School District, this is an amazing value and opportunity to enjoy the best of Walnut Creek living, top-rated schools, and exceptional convenience all in one place. Come see why this Walnut Creek condo could be the one you've been waiting for!

Share Property

Location

2535 Lucy Lane # B, Walnut Creek, CA 94595

Status

For Sale

Mortgage Calculator

Estimate your monthly mortgage payment, including the principal and interest, property taxes, and HOA. Adjust the values to generate a more accurate rate.

All estimates are provided for informational purposes only. Actual amounts may vary.
$0,000 Your Payment 20 15 65
$0,000 Your Payment
Two smiling women pose outdoors, one wearing navy and the other white.

Gallegos Boaman Group

Christine Gallegos and Amy Boaman

With over 35 years of combined experience rooted in the heart of the Bay Area, our team brings together a rare blend of local expertise, market insight, and genuine dedication to every client we serve. Our backgrounds in sales, marketing, advertising, property management, and private lending give us a well-rounded perspective that goes far beyond a typical real estate transaction. We know this market from every angle, as neighbors, as homeowners, and as trusted advisors who have guided countless sellers and buyers to successful outcomes in one of the most competitive real estate landscapes in the country.

Property Amenities

Interior
Laundry room Dryer, Laundry Closet, Washer
Fireplace None
Appliances Dishwasher, Electric Range, Microwave, Refrigerator, Dryer, Washer
Flooring Hardwood, Laminate, Carpet
Total Bedrooms: 2
Full Bathrooms: 2
Other Interior Features No Additional Rooms, Breakfast Bar
Area & Lot
Living area 896 Sq.Ft.
MLS® ID 41145787
Year Built 1985
School District Acalanes (925) 280-3900
Architecture Styles See Remarks
Type Condo
Status For Sale
Exterior
Stories 1
Pool None
Air conditioning Ceiling Fan(s), Heat Pump
Heat type Heat Pump
Water Source Public
Sewer Public Sewer
Parking Carport, Guest
Lot Features Zero Lot Line
Roof Composition
Finance
Sales Price $429,000
HOA Fees $680 monthly
Entry hall with tiled flooring transitioning to hardwood and dark kitchen cabinets on the left.

Schedule a Showing

We would love to show you our beautiful property. Please select your preferred date and time below. An agent will be in touch shortly to confirm your appointment.

Schedule a Showing

We would love to show you our beautiful property. Please select your preferred date and time below. An agent will be in touch shortly to confirm your appointment.

Thank you for your interest in 2535 Lucy Lane # B, Walnut Creek, CA 94595. We are reviewing your request and will be in touch shortly!

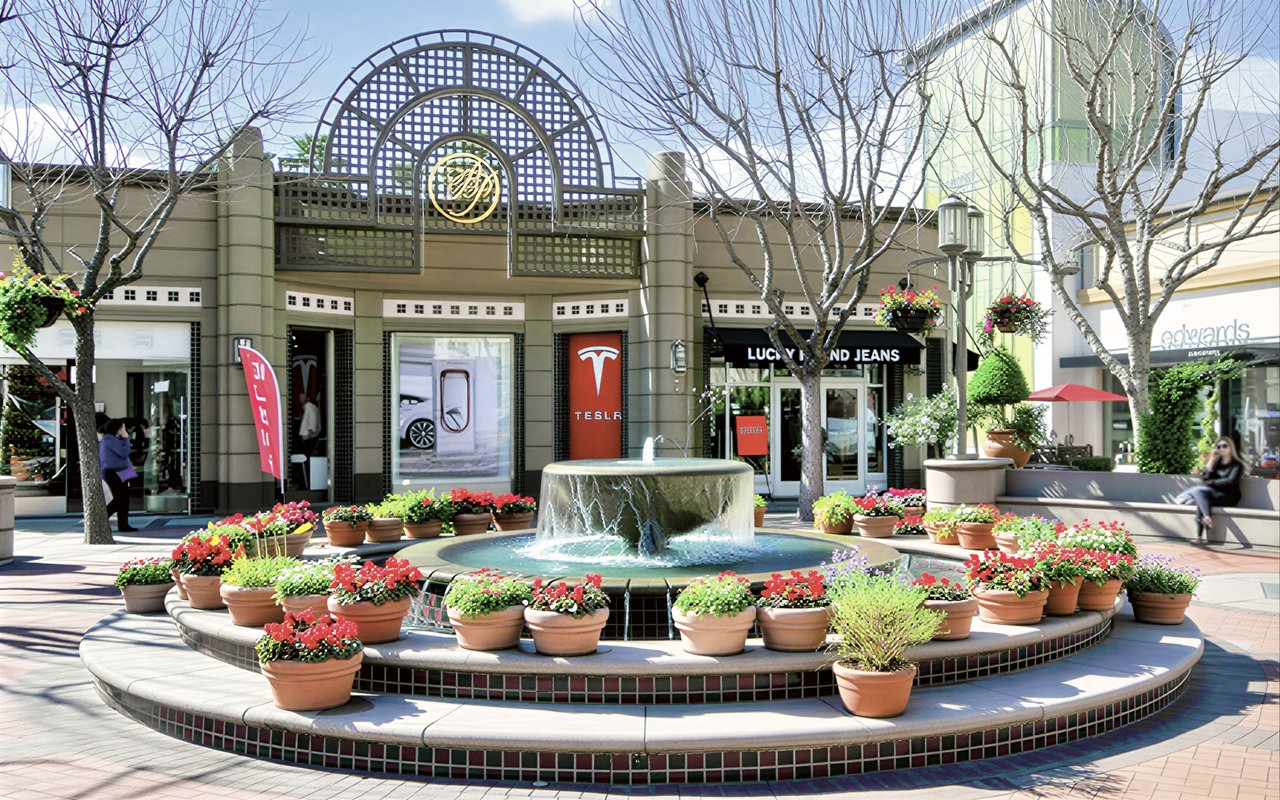
Walnut Creek

Vibrant, cosmopolitan hub of the East Bay, offering a level of energy, walkability, and convenience.

Let’s Find Your Dream Home

We bring together a mix of integrity, imagination and an inexhaustible work ethic, striving to make each buying and selling experience the best possible. Contact us today to find out how we can be of assistance to you!